KristenTesseo

BEDS3
BATHS2 full
SQUARE FEET1,612
MLS#1675363
STATUSActive
PROPERTY TYPEResidential - Single Family
SCHOOLRSU 20
Property Description
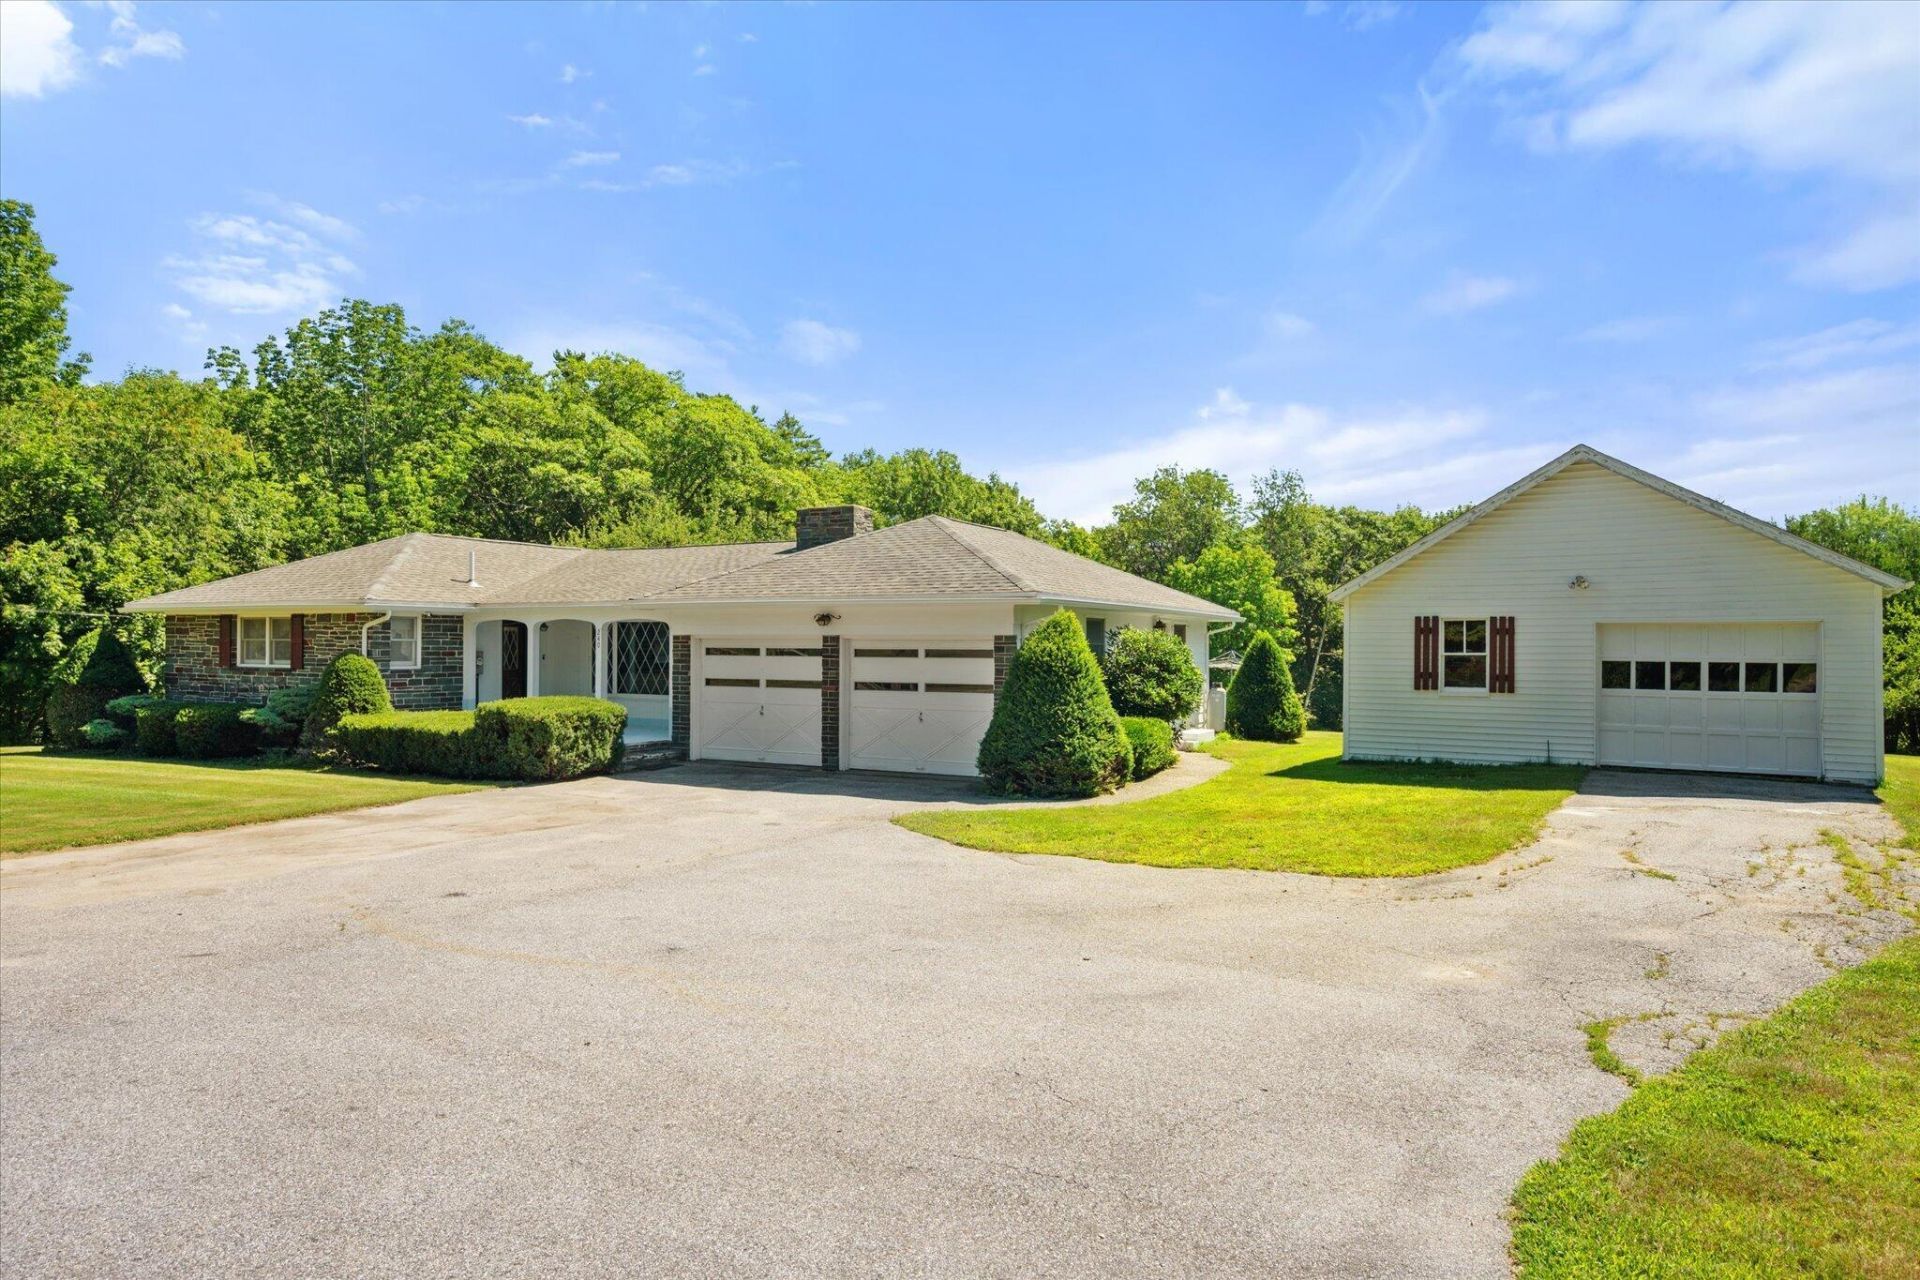
Set on a freshly surveyed 2.35-acre lot, this well-maintained three bedroom two bath Ranch offers comfortable one-level living with plenty of recent updates. A distinctive stone-faced front exterior, neatly trimmed shrubs, and spacious lawn give the home plenty of curb appeal. Recent improvements include a new roof, new kitchen sliding doors, new gutters, two new water heaters, LifeProof flooring and fresh paint throughout, and two remodeled bathrooms. The property is currently connected to municipal sewer and also has its own drilled well, which could be reconnected should a future owner choose to do so. An attached two-car garage, detached one-car garage, and storage shed provide excellent space for vehicles, equipment, and hobbies. A stream follows the left edge of the property as it runs downhill, adding to the natural setting. Best of all, the property includes deeded right-of-way access to an oceanfront beach.. all of this less than 5 miles from downtown Belfast! A rare opportunity to enjoy the Maine coast just beyond your own backyard.
Property Features
Property Type: Residential - Single Family
Basement: Doghouse, Interior Entry, Daylight, Full, Unfinished
Basement: Yes
Garage: 3 car attached
Heating: Electric, Oil, Wood, Baseboard, Hot Water, Other
Home Style: Ranch
Lot Size: 2.35 Acres
Roof Type: Shingle
Taxes: $2,600
Year Built: 1969
Feature Descriptions
Amenities: 1st Floor Primary Bedroom w/Bath, Bathtub, Main Level, Shower
Appliances: Dishwasher, Dryer, Microwave, Gas Range, Refrigerator, Washer, Other
Electric: Circuit Breakers, Generator Hookup
Equipment: Cable, Generator, Internet Access Available, Satellite Dish
Exterior: Wood Frame, Other
Flooring: Carpet, Laminate, Linoleum
Foundation: Poured Concrete
Lot: Near Public Beach, Near Shopping, Near Town, Neighborhood, Open Lot, Right of Way, Rolling Slope, Landscaped
Parking: Paved,1 - 4 Spaces, Garage Door Opener, Detached, Heated Garage, Storage
Road Surface: Paved
Sewer: Private Sewer, Septic Tank
Special View Info: Trees/Woods
SQ FT Above Grade: 1612
SQ FT Below Grade: 0
Total Rooms: 6
Water: Public
Local Schools
School District: RSU 20
Listed By / Shown By
Listed By
Agency Name: Two Rivers Realty, LLC
Agency Contact: tworiversdougb@gmail.com
Shown By
Agent Name: Kristen Tesseo
Agent Phone: (207) 446-0184
Agency Title: Sprague and Curtis Real Estate

Estimate Your Payment
Estimated Payment
$ 1,321.73 per month $977.02 Principal & Interest $216.67 Property Tax $128.04 Homeowner's InsuranceChange Payment Information

Listing data is derived in whole or in part from the Maine IDX & is for consumers' personal, noncommercial use only. Dimensions are approximate and not guaranteed. All data should be independently verified.© 2026 Maine Real Estate Information System, Inc. All Rights Reserved.
Privacy Policy / DMCA Notice / ADA Accessibility


This site is hosted, designed and copyright
© 1994 - 2026 by
Delta Media Group, Inc. -- Patent Pending --
240 W Main Street | MLS# 1675363
This single family home located at 240 W Main Street , Searsport, ME 04974 is currently listed for sale with an asking price of $439,000. This property was built in 1969 and has 3 bedrooms and 2 full baths with 1612 sq. ft. W Main Street is located within the RSU 20 school district. Search Searsport real estate on ktesseo.spragueandcurtis.com today.