KristenTesseo

BEDS0
BATHS4 full
SQUARE FEET2,850
MLS#1681949
STATUSActive
PROPERTY TYPEMulti Unit - Multiple
Property Description
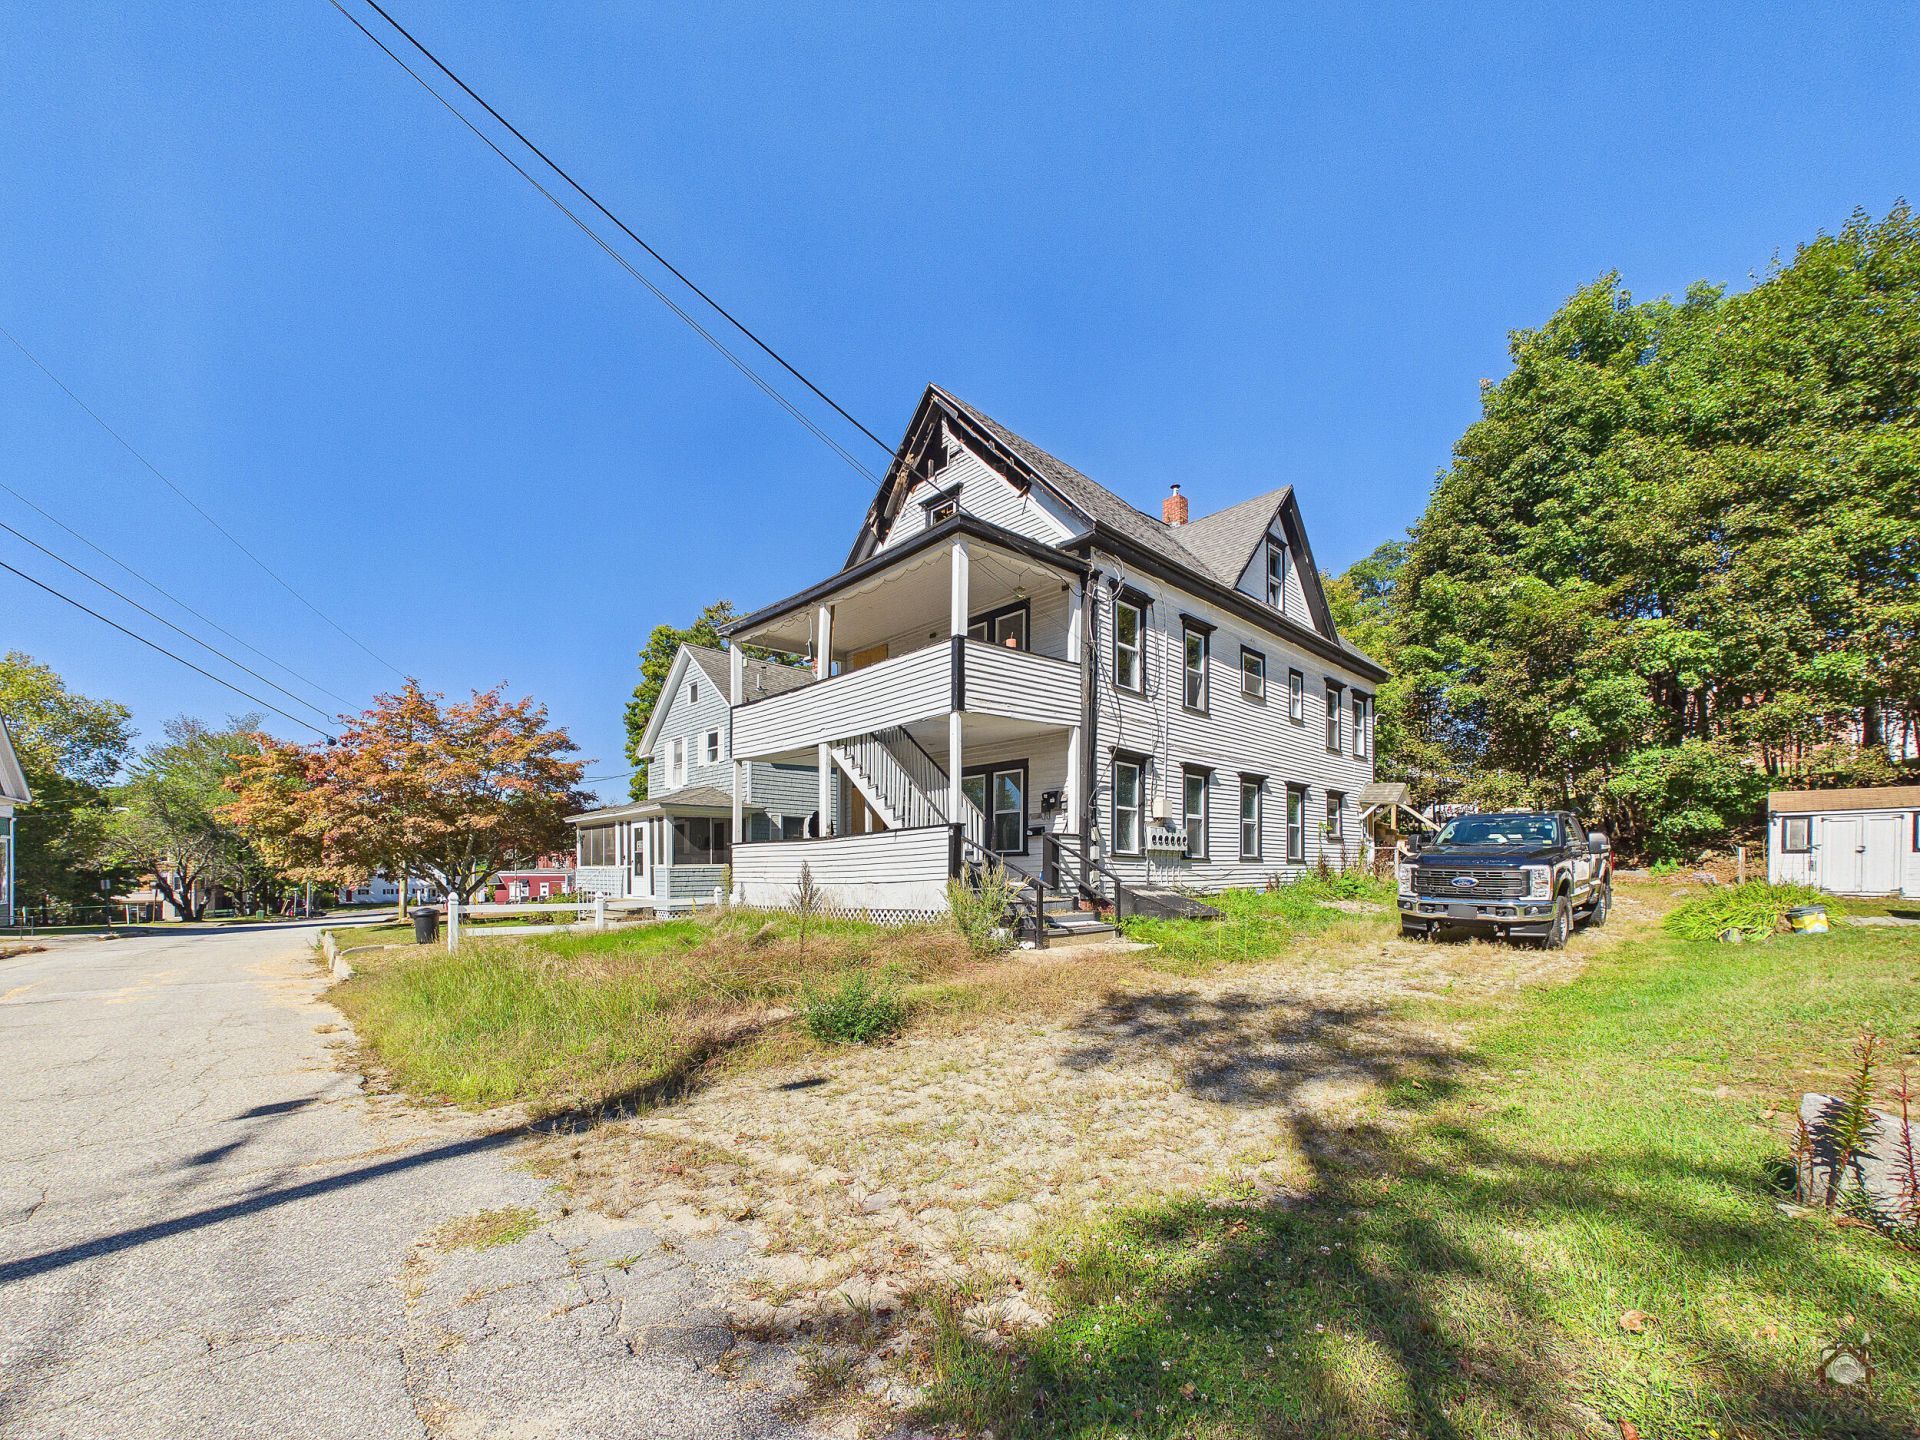
Investment opportunity at 24 Union Street in Livermore Falls. This four-unit property offers a desirable mix of 2 one-bedroom units, 1 two-bedroom unit, and 1 three-bedroom unit, creating a flexible layout for an investor looking to complete a full rehabilitation and bring the property back to its income-producing potential. Each unit has separate electrical service, providing a favorable setup for future ownership and management. The property sustained a fire in the attic last year and will require rehabilitation before it can be occupied. The extent of repairs and improvements should be evaluated by the buyer and their contractors, with buyers encouraged to perform their own due diligence regarding condition, permits, code requirements, utilities, and any required remediation. With four units, a mix of one-, two-, and three-bedroom apartments, and separately metered electricity, 24 Union Street offers an opportunity for an investor or contractor to take on a substantial rehab project and create a renewed multi-family asset in Livermore Falls. The property is being sold in its current condition. Hold Harmless agreement needs to be signed prior to any showing.
Property Features
Property Type: Multi Unit - Multiple
Basement: Yes
Basement: Bulkhead, Unfinished, Brick/Mortar
Heating: Oil, Baseboard
Home Style: Other
Lot Size: 0.14 Acres
Roof Type: Pitched, Shingle
Taxes: $3,184
Year Built: 1900
Feature Descriptions
Electric: Circuit Breakers
Exterior: Wood Frame, Wood Siding
Flooring: Carpet, Laminate, Vinyl
Foundation: Stone, Poured Concrete, Brick/Mortar
Lot: Intown, Open Lot
Parking: Gravel,5 - 10 Spaces, Off Street
Road Surface: Paved
Sewer: Public Sewer
SQ FT Above Grade: 2850
SQ FT Below Grade: 0
Water: Public
Listed By / Shown By
Listed By
Agency Name: Keller Williams Realty
Agency Phone: 207-553-2605
Shown By
Agent Name: Kristen Tesseo
Agent Phone: (207) 446-0184
Agency Title: Sprague and Curtis Real Estate

Estimate Your Payment
Estimated Payment
$ 579.99 per month $278.20 Principal & Interest $265.33 Property Tax $36.46 Homeowner's InsuranceChange Payment Information

Listing data is derived in whole or in part from the Maine IDX & is for consumers' personal, noncommercial use only. Dimensions are approximate and not guaranteed. All data should be independently verified.© 2026 Maine Real Estate Information System, Inc. All Rights Reserved.
Privacy Policy / DMCA Notice / ADA Accessibility


This site is hosted, designed and copyright
© 1994 - 2026 by
Delta Media Group, Inc. -- Patent Pending --
24 Union Street | MLS# 1681949
This multi-family property located at 24 Union Street , Livermore Falls, ME 04254 is currently listed for sale with an asking price of $125,000. Search Livermore Falls real estate on ktesseo.spragueandcurtis.com today.