KristenTesseo

BEDS2
BATHS2 full
SQUARE FEET840
MLS#1674476
STATUSActive
PROPERTY TYPEResidential -
Property Description
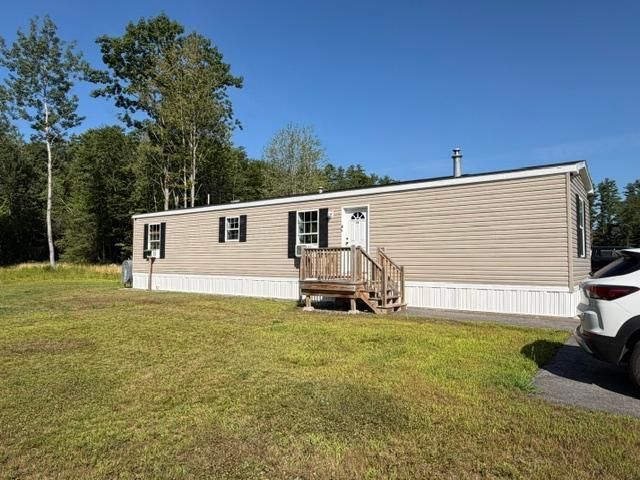
Welcome home to this beautiful 840 sf 2022 Atlantic Mobile Home offering modern comfort, stylish finishes and low-maintenance living. This 2-bedroom, 2-bathroom home is in like-new condition and has been meticulously maintained, making it truly move-in ready. Inside discover a bright, open-concept floor plan featuring a spacious living area that flows seamlessly into the well-appointed kitchen with modern cabinetry, ample counter space, and updated appliances and full washer dryer hook-up. The private primary suite includes a generous bedroom, large closet and attached hall bathroom. A second bedroom and full bath provide comfortable accommodations for guests or a home office. Enjoy energy-efficient construction, contemporary finishes and the peace of mind that comes with owning a newer home in a newly completed park in Buxton Maine. Don't miss your opportunity to own this beautiful, like-new 2022 home - schedule your showing today!
Property Features
Property Type: Residential -
Basement: Not Applicable, Slab
Heating: K-1/Kerosene, Forced Air
Home Style: Ranch
Lot Size: 0.36 Acres
Roof Type: Shingle
Taxes: $284
Year Built: 2022
Feature Descriptions
Accessibilitiy: 32 - 36 Inch Doors
Amenities: 1st Floor Bedroom,1st Floor Primary Bedroom w/Bath, Main Level, Washer Hookup
Appliances: Electric Range, Refrigerator
Association Fee: $650/Monthly
Electric: Circuit Breakers
Equipment: Water Radon Mitigation System
Exterior: Wood Frame, Vinyl Siding
Flooring: Carpet, Vinyl
Foundation: Slab
Lot: Mobile Home Park, Ground Lease, Open Lot, Wooded
Parking: Paved,1 - 4 Spaces
Road frontage: Private Road
Road Surface: Paved
Sewer: Private Sewer
SQ FT Above Grade: 840
SQ FT Below Grade: 0
Total Rooms: 4
Water: Private
Wooded: Yes
Listed By / Shown By
Listed By
Agency Name: Greater Portland Realty
Agency Phone: 207-797-7777
Shown By
Agent Name: Kristen Tesseo
Agent Phone: (207) 446-0184
Agency Title: Sprague and Curtis Real Estate

Estimate Your Payment
Estimated Payment
$ 375.83 per month $311.36 Principal & Interest $23.67 Property Tax $40.80 Homeowner's InsuranceChange Payment Information

Listing data is derived in whole or in part from the Maine IDX & is for consumers' personal, noncommercial use only. Dimensions are approximate and not guaranteed. All data should be independently verified.© 2026 Maine Real Estate Information System, Inc. All Rights Reserved.
Privacy Policy / DMCA Notice / ADA Accessibility


This site is hosted, designed and copyright
© 1994 - 2026 by
Delta Media Group, Inc. -- Patent Pending --
24 Rego Drive | MLS# 1674476
This home located at 24 Rego Drive, Buxton, ME 04093 is currently listed for sale with an asking price of $139,900. This property was built in 2022 and has 2 bedrooms and 2 full baths with 840 sq. ft. Search Buxton real estate on ktesseo.spragueandcurtis.com today.