KristenTesseo

BEDS3
BATHS1 full 1 partial
SQUARE FEET1,568
MLS#1687350
STATUSActive
PROPERTY TYPEResidential - Single Family
Property Description
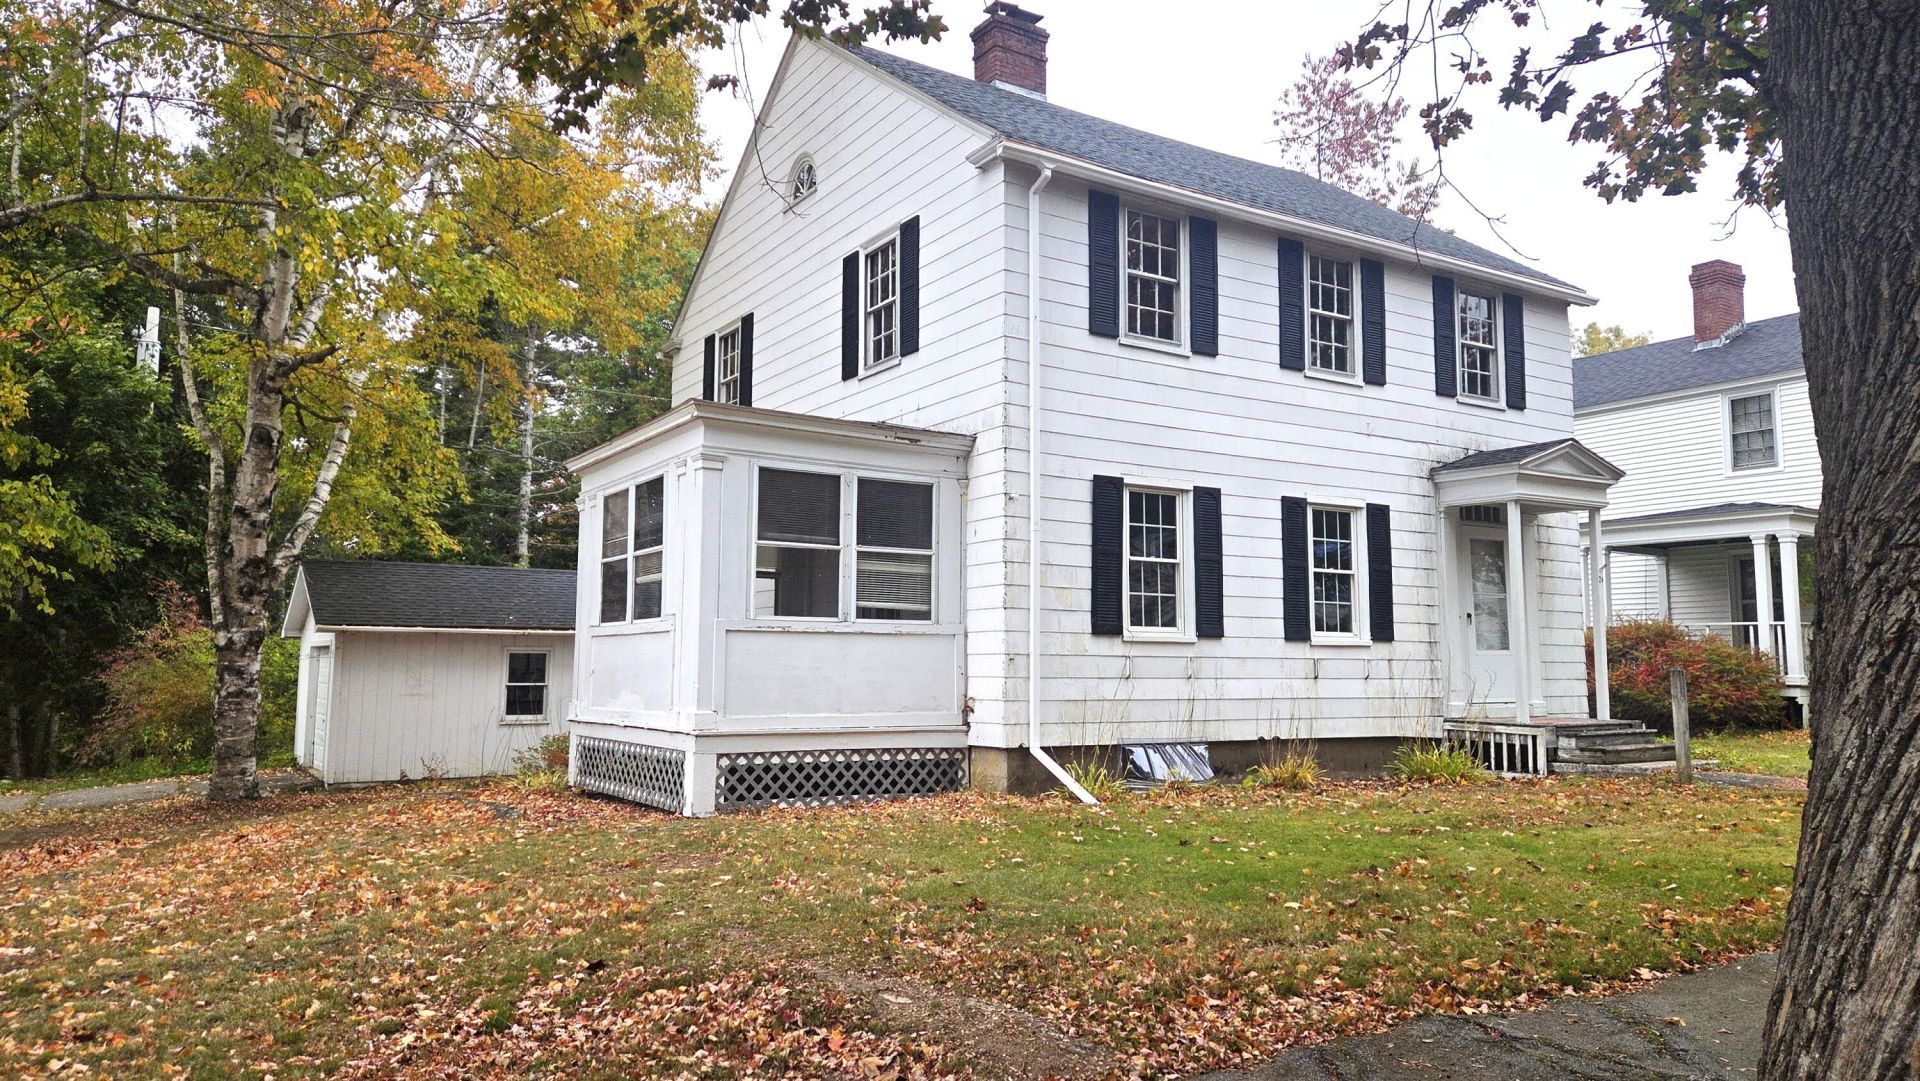
Charming 1930 Colonial on a corner lot in a well-established Bucksport neighborhood. This 1,568-square-foot home offers 3 bedrooms and 1.5 bathrooms, blending classic character with practical living. The first floor features a spacious living room with a fireplace?ideal for entertaining?along with a newly updated kitchen and separate formal dining room. Hardwood floors run throughout the home. A side sunporch provides a bright, relaxing space to enjoy Maine's seasons, while a mudroom offers convenient everyday access. Upstairs are three bedrooms and a full bathroom. The full basement provides generous storage or workshop potential, and a detached one-car garage adds convenience. Location is a highlight: walk to Main Street for restaurants, shops, and downtown events. Close to the local school with an easy commute to Bangor (about 20-30 minutes), Ellsworth, or Belfast. Bucksport's scenic waterfront walkway, views of Fort Knox and the Penobscot Narrows Bridge, and small-town charm make this a desirable place to call home. This classic Colonial is a great value with an excellent location in one of Maine's inviting riverside communities. Come take a look. *** FHA 203k Eligible ****
Property Features
Property Type: Residential - Single Family
Basement: Yes
Basement: Interior Entry, Full, Unfinished
Cooling: Heat Pump
Garage: 1
Heating: Oil, Wood, Forced Air, Heat Pump, Hot Water, Radiator
Home Style: Colonial
Lot Size: 0.15 Acres
Roof Type: Shingle
Taxes: $2,693
Year Built: 1930
Feature Descriptions
Appliances: Dishwasher, Gas Range, Refrigerator
Electric: Circuit Breakers
Equipment: Cable, Internet Access Available
Exterior: Wood Frame, Asbestos
Flooring: Laminate, Wood
Foundation: Poured Concrete
Lot: Interior Lot, Intown, Level, Open Lot, Sidewalks, Landscaped
Parking: Concrete,1 - 4 Spaces, Detached
Road Surface: Paved
Sewer: Public Sewer
SQ FT Above Grade: 1568
SQ FT Below Grade: 0
Total Rooms: 7
Water: Public
Listed By / Shown By
Listed By
Agency Name: Adams Real Estate
Agency Contact: dennis@adams-re.com
Shown By
Agent Name: Kristen Tesseo
Agent Phone: (207) 446-0184
Agency Title: Sprague and Curtis Real Estate

Estimate Your Payment
Estimated Payment
$ 967.00 per month $656.54 Principal & Interest $224.42 Property Tax $86.04 Homeowner's InsuranceChange Payment Information

Listing data is derived in whole or in part from the Maine IDX & is for consumers' personal, noncommercial use only. Dimensions are approximate and not guaranteed. All data should be independently verified.© 2026 Maine Real Estate Information System, Inc. All Rights Reserved.
Privacy Policy / DMCA Notice / ADA Accessibility


This site is hosted, designed and copyright
© 1994 - 2026 by
Delta Media Group, Inc. -- Patent Pending --
24 Bagley Avenue | MLS# 1687350
This single family home located at 24 Bagley Avenue , Bucksport, ME 04416 is currently listed for sale with an asking price of $295,000. This property was built in 1930 and has 3 bedrooms and 1 full and 1 partial baths with 1568 sq. ft. Search Bucksport real estate on ktesseo.spragueandcurtis.com today.