KristenTesseo

BEDS4
BATHS3 full
SQUARE FEET1,248
MLS#1681464
STATUSPending
PROPERTY TYPEResidential -
Property Description
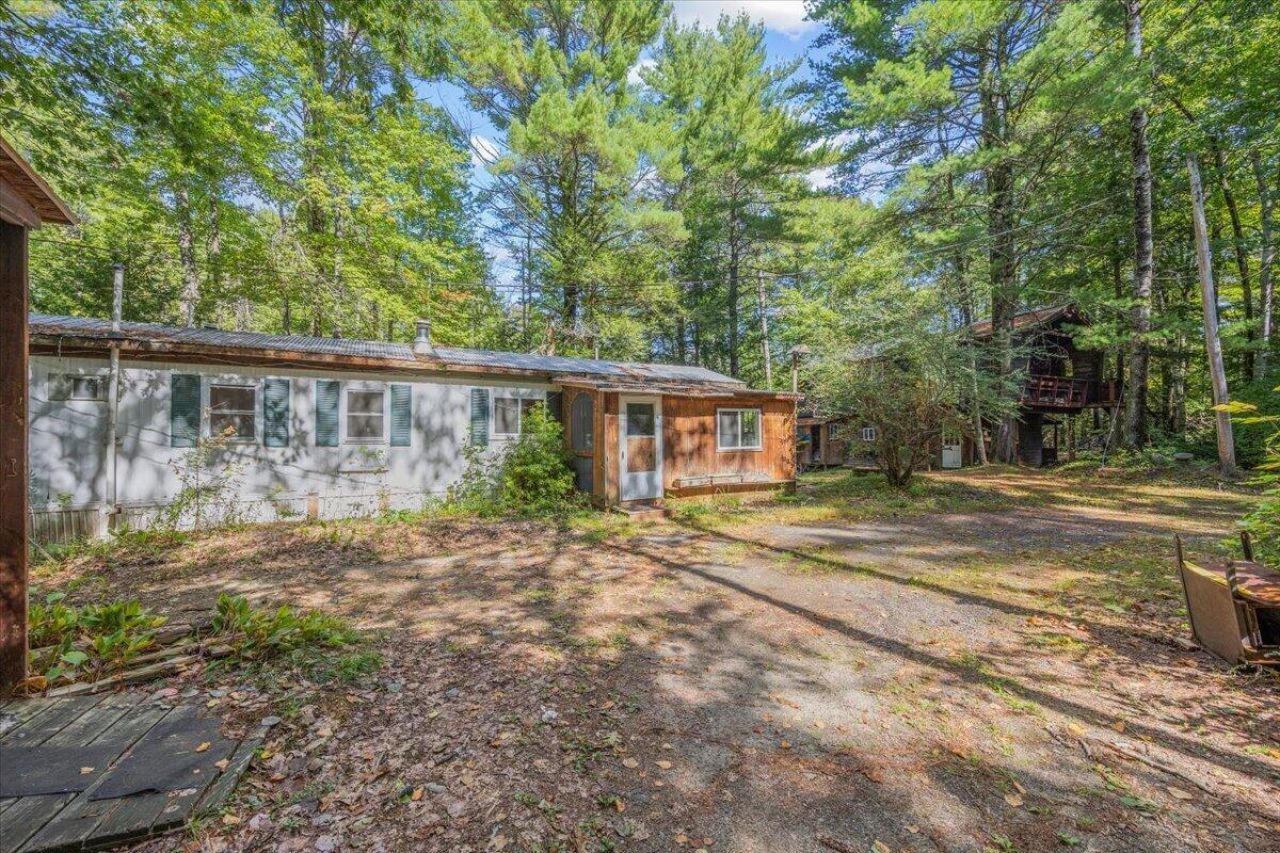
Opportunity meets flexibility on 3.55 acres in Buxton's commercial zone. Conveniently located near Hannaford, Aubuchon Hardware, and other local businesses and services, this property offers an intriguing option for a cash investor looking to explore its residential and commercial potential. The property is currently grandfathered for residential use within the existing footprint and includes a 2-bedroom, 1-bath mobile home along with a two-story garage/ADU structure. The mobile home features a kitchen and living room, washer and dryer, and a new furnace, providing an existing residential component while plans for the property's future take shape. The additional garage/ADU structure offers further possibilities, with the ADU potentially able to be restored to a maximum of approximately 800 square feet, subject to applicable municipal approvals and requirements. With 3.55 acres in a commercial zone, the property may also present an opportunity to pursue a commercial endeavor or reimagine the site for another permitted use. Whether considering the existing residential configuration, restoration of the ADU, commercial possibilities, or a longer-term investment strategy, this property offers multiple avenues to explore.
Property Features
Property Type: Residential -
Basement: Not Applicable, Slab
Heating: K-1/Kerosene, Oil, Propane, Wood, Direct Vent Heater, F
Home Style: Other
Lot Size: 3.55 Acres
Roof Type: Shingle
Taxes: $3,010
Year Built: 1968
Feature Descriptions
Appliances: Electric Range, Refrigerator
Electric: Circuit Breakers
Exterior: Mobile, Wood Frame, Shingle Siding, Vinyl Siding
Flooring: Carpet, Laminate, Tile, Wood
Foundation: Slab
Lot: Business District, Near Shopping, Rural, Rolling Slope
Parking: Gravel,5 - 10 Spaces
Sewer: Other, Septic Design Available, Septic Tank
SQ FT Above Grade: 1248
SQ FT Below Grade: 0
Total Rooms: 5
Water: Well
Listed By / Shown By
Listed By
Agency Name: Keller Williams Realty
Agency Contact: scottandsunny@kw.com
Shown By
Agent Name: Kristen Tesseo
Agent Phone: (207) 446-0184
Agency Title: Sprague and Curtis Real Estate

Estimate Your Payment
Estimated Payment
$ 590.66 per month $300.45 Principal & Interest $250.83 Property Tax $39.38 Homeowner's InsuranceChange Payment Information

Listing data is derived in whole or in part from the Maine IDX & is for consumers' personal, noncommercial use only. Dimensions are approximate and not guaranteed. All data should be independently verified.© 2026 Maine Real Estate Information System, Inc. All Rights Reserved.
Privacy Policy / DMCA Notice / ADA Accessibility


This site is hosted, designed and copyright
© 1994 - 2026 by
Delta Media Group, Inc. -- Patent Pending --
236 Main Street | MLS# 1681464
This home located at 236 Main Street, Buxton, ME 04093 is currently listed for sale with an asking price of $135,000. This property was built in 1968 and has 4 bedrooms and 3 full baths with 1248 sq. ft. Search Buxton real estate on ktesseo.spragueandcurtis.com today.