KristenTesseo

BEDS5
BATHS2 full
SQUARE FEET1,875
MLS#1674497
STATUSActive
PROPERTY TYPEResidential - Single Family
Property Description
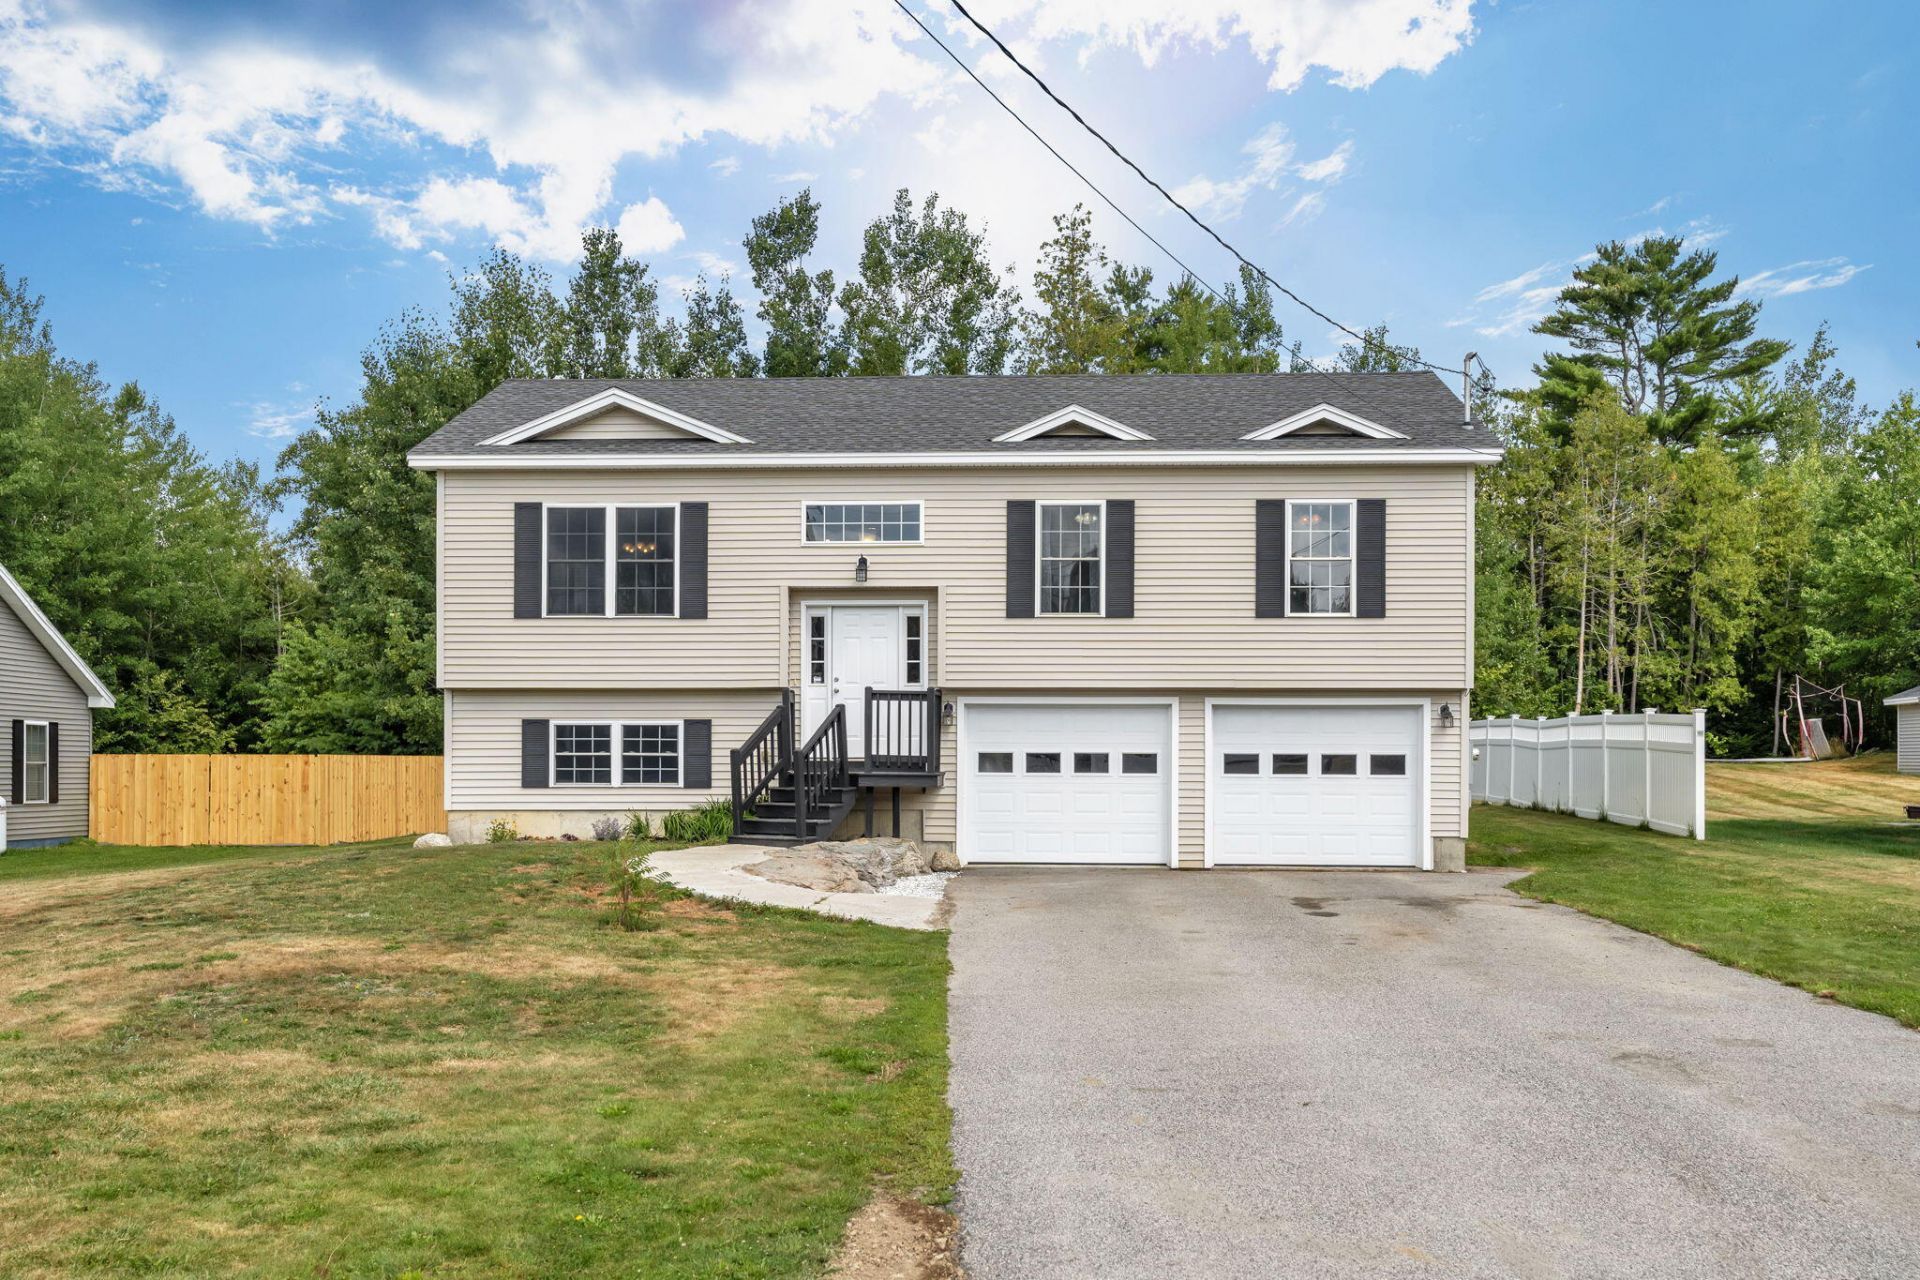
Welcome to this newer construction raised ranch located in one of Hermon's most sought-after subdivisions! Situated on a quiet, established street, this beautifully maintained home offers the perfect combination of comfort, convenience, and modern updates. Just minutes from shopping, grocery stores, restaurants, and easy interstate access, you'll enjoy both peaceful neighborhood living and an ideal commute.This spacious home features 5 bedrooms with 2 full bathrooms (or could be used as 4 bedrooms with 2 living rooms- endless possibilities!) an attached 2-car garage, and sits on a 0.47-acre lot. The backyard offers added privacy with fencing on both sides, creating the perfect space for outdoor entertaining, pets, or enjoying the outdoors.The current owners have completed numerous recent improvements, including a new furnace, new lower-level flooring, new carpeting in all upstairs bedrooms, new stair carpeting, a new refrigerator, and fresh interior paint throughout the home. The trim, interior doors, deck, and front porch have all been freshly painted to enhance the move-in-ready appeal.With its desirable location, thoughtful updates, generous living space, and modern finishes, this home is ready for its next owners to move in and enjoy!
Property Features
Property Type: Residential - Single Family
Basement: Yes
Basement: Interior Entry, Finished, Full
Garage: 2 car attached
Heating: Propane, Baseboard, Hot Water
Home Style: Raised Ranch
Lot Size: 0.47 Acres
Roof Type: Shingle
Taxes: $4,303
Year Built: 2015
Feature Descriptions
Amenities: Bathtub, Fenced, Main Level, Shower, Primary Bedroom w/Bath
Appliances: Dishwasher, Dryer, Microwave, Electric Range, Refrigerator, Washer
Electric: Circuit Breakers
Exterior: Wood Frame, Vinyl Siding
Flooring: Carpet, Tile, Wood
Lot: Near Shopping, Near Turnpike/Interstate, Near Town, Subdivided, Level, Open Lot, Landscaped, Wooded
Parking: Paved,5 - 10 Spaces, Inside Entrance
Road Surface: Paved
Sewer: Public Sewer
SQ FT Above Grade: 1225
SQ FT Below Grade: 650
Total Rooms: 8
Water: Private
Wooded: Yes
Listed By / Shown By
Listed By
Agency Name: NextHome Experience
Agency Phone: 207-573-7400
Shown By
Agent Name: Kristen Tesseo
Agent Phone: (207) 446-0184
Agency Title: Sprague and Curtis Real Estate

Estimate Your Payment
Estimated Payment
$ 1,415.57 per month $934.52 Principal & Interest $358.58 Property Tax $122.47 Homeowner's InsuranceChange Payment Information

Listing data is derived in whole or in part from the Maine IDX & is for consumers' personal, noncommercial use only. Dimensions are approximate and not guaranteed. All data should be independently verified.© 2026 Maine Real Estate Information System, Inc. All Rights Reserved.
Privacy Policy / DMCA Notice / ADA Accessibility


This site is hosted, designed and copyright
© 1994 - 2026 by
Delta Media Group, Inc. -- Patent Pending --
235 Partridge Lane | MLS# 1674497
This single family home located at 235 Partridge Lane, Hermon, ME 04401 is currently listed for sale with an asking price of $419,900. This property was built in 2015 and has 5 bedrooms and 2 full baths with 1875 sq. ft. Search Hermon real estate on ktesseo.spragueandcurtis.com today.