KristenTesseo

BEDS3
BATHS1 full 2 partial
SQUARE FEET2,000
MLS#1687927
STATUSActive
PROPERTY TYPEResidential - Single Family
Property Description
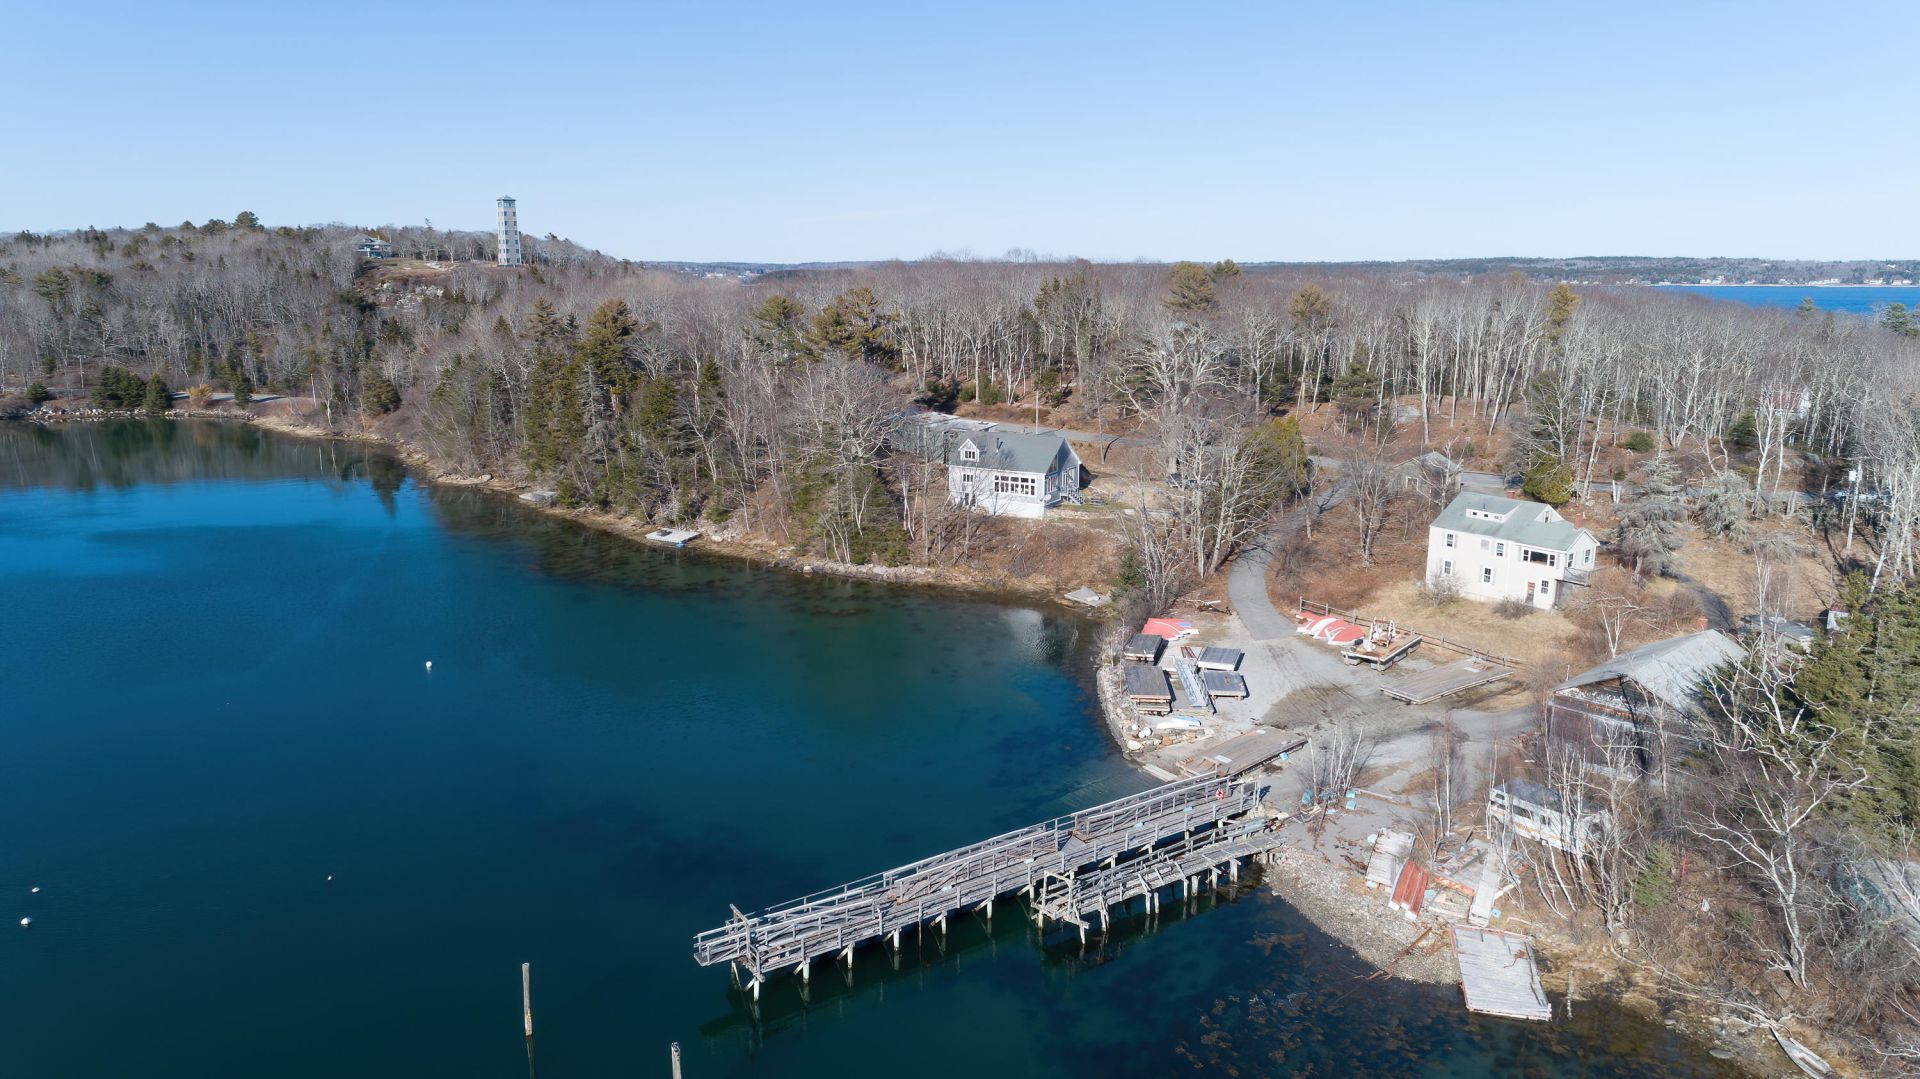
Christmas Cove! Choice Summer community on Maine Coast. Unique property within 70' coastal zone. 227 ' waterfront. Mooring but dock ready to build if buyer desires. Original house torn down and replaced with 30% expansion on existing footprint in square footage and volume. Six tenths of an acre on the water, easy access to your own dock, views down the cove to the ocean. 2x6 construction, with 2x12 rafters and joists. Fully spray foamed insulation. Select maple floors, natural stone and 17 foot fireplace faced with Mystic Mountain granite. 20 foot ceiling in great room. Landscaped with spruce, juniper and many other plants. Cabot oil treated cedar siding with 4 (not 5) inch reveal. Two connected outbuildings that may be rebuilt 30% larger for a guest house/studio and up to three car garage, with already purchased Anderson windows. Exclusive CCIAA club just steps away. No neighbors. Unbuildable land to the north, Heron Island association landing to the south. Beautiful area and views!
Property Features
Property Type: Residential - Single Family
Basement: Yes
Basement: Interior Entry, Walk-Out Access, Full, Unfinished
Garage: 2
Heating: Propane, Wood, Other
Home Style: Contemporary
Lot Size: 0.70 Acres
Roof Type: Shingle
Taxes: $4,000
Year Built: 2018
Feature Descriptions
Appliances: Dishwasher, Microwave, Gas Range
Electric: Circuit Breakers
Exterior: Masonry, Wood Frame, Shingle Siding
Flooring: Other, Tile, Wood
Foundation: Block, Poured Concrete
Lot: Near Country Club, Other, Rolling Slope
Parking: Gravel, On Site
Road Surface: Paved
Sewer: Private Sewer
Special View Info: Scenic
SQ FT Above Grade: 2000
SQ FT Below Grade: 0
Total Rooms: 7
Water: Private
Water Body Name: Christmas Cove
Room Sizes
Living Room: 25 X 14 Level - First
Dining Room: 15 X 18 Level - First
Primary Bedroom: 16 X 16 Level - First
Kitchen: 15 X 10 Level - First
Bedroom 2: 16 X 16 Level - Second
Bedroom 3: 11 X 14 Level - Second
Listed By / Shown By
Listed By
Agency Name: OwnerEntry.com
Agency Contact: ~ Contact Seller ~ (504) 909-0761
Shown By
Agent Name: Kristen Tesseo
Agent Phone: (207) 446-0184
Agency Title: Sprague and Curtis Real Estate

Estimate Your Payment
Estimated Payment
$ 2,848.05 per month $2,223.34 Principal & Interest $333.33 Property Tax $291.38 Homeowner's InsuranceChange Payment Information

Listing data is derived in whole or in part from the Maine IDX & is for consumers' personal, noncommercial use only. Dimensions are approximate and not guaranteed. All data should be independently verified.© 2026 Maine Real Estate Information System, Inc. All Rights Reserved.
Privacy Policy / DMCA Notice / ADA Accessibility


This site is hosted, designed and copyright
© 1994 - 2026 by
Delta Media Group, Inc. -- Patent Pending --
2301 State Route 129 | MLS# 1687927
This single family home located at 2301 State Route 129, South Bristol, ME 04568 is currently listed for sale with an asking price of $999,000. This property was built in 2018 and has 3 bedrooms and 1 full and 2 partial baths with 2000 sq. ft. Search South Bristol real estate on ktesseo.spragueandcurtis.com today.