KristenTesseo

BEDS2
BATHS1 full
SQUARE FEET1,008
MLS#1675576
STATUSActive
PROPERTY TYPEResidential - Single Family
Property Description
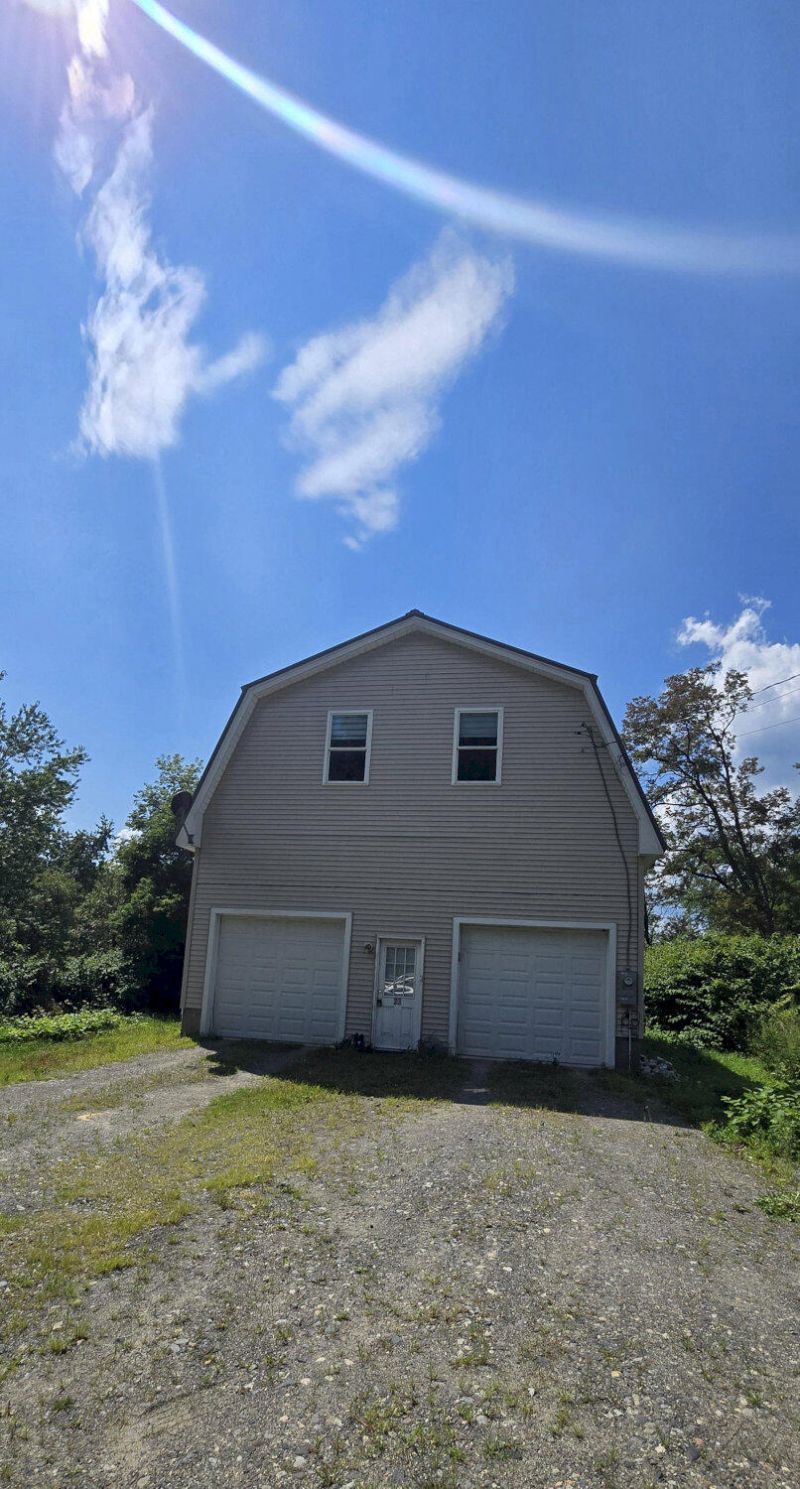
13131 - Unique Property with Oversized Garage/Shop & Direct ATV Trail Access. Built in 2017, this low-maintenance 2-bedroom, 1-bath home allows for comfortable living space along with a truly unique oversized two-bay garage/shop. Situated on a quiet corner lot, this property is much more than just a place to call home--it's an ideal setup for car enthusiasts, hobbyists, outdoor adventurers, or anyone looking for plenty of workspace. The 2nd floor main living space features an inviting open-concept layout with a spacious kitchen, living area, and dining space, along with two bedrooms and a full bathroom. The oversized two-bay garage/shop is a standout feature, offering plenty of room for vehicles, projects, equipment, and storage. Complete with a 10,000-lb. lift, it provides the versatility and workspace that's hard to find in a residential property. Located approximately 25-30 minutes from Waterville and I-95, this property also offers easy access to the outdoors. Simply open the garage door (go a few tenths of a mile) and head right onto the ATV trails for a day of adventure. Whether you're looking for a comfortable home, a serious workspace, or a place to enjoy your hobbies and the outdoors, this property offers it all. Schedule your appointment today and come see everything this unique property has!
Property Features
Property Type: Residential - Single Family
Basement: Not Applicable, Slab
Garage: 2
Heating: Propane, Forced Air
Home Style: Dutch Colonial
Lot Size: 0.35 Acres
Roof Type: Metal
Taxes: $1,987
Year Built: 2017
Feature Descriptions
Appliances: Dishwasher, Dryer, Electric Range, Refrigerator, Washer
Electric: Circuit Breakers
Exterior: Wood Frame, Vinyl Siding
Flooring: Carpet, Laminate
Foundation: Poured Concrete
Lot: Neighborhood, Corner Lot
Parking: Gravel,1 - 4 Spaces, Garage Door Opener, Inside Entrance, Heated Garage
Sewer: Public Sewer
SQ FT Above Grade: 1008
SQ FT Below Grade: 0
Total Rooms: 4
Water: Public
Listed By / Shown By
Listed By
Agency Name: Allied Realty
Agency Phone: 207-474-9553
Shown By
Agent Name: Kristen Tesseo
Agent Phone: (207) 446-0184
Agency Title: Sprague and Curtis Real Estate

Estimate Your Payment
Estimated Payment
$ 681.62 per month $456.24 Principal & Interest $165.58 Property Tax $59.79 Homeowner's InsuranceChange Payment Information

Listing data is derived in whole or in part from the Maine IDX & is for consumers' personal, noncommercial use only. Dimensions are approximate and not guaranteed. All data should be independently verified.© 2026 Maine Real Estate Information System, Inc. All Rights Reserved.
Privacy Policy / DMCA Notice / ADA Accessibility


This site is hosted, designed and copyright
© 1994 - 2026 by
Delta Media Group, Inc. -- Patent Pending --
23 Second Street | MLS# 1675576
This single family home located at 23 Second Street, Anson, ME 04911 is currently listed for sale with an asking price of $205,000. This property was built in 2017 and has 2 bedrooms and 1 full baths with 1008 sq. ft. Search Anson real estate on ktesseo.spragueandcurtis.com today.