KristenTesseo

BEDS4
BATHS1 full
SQUARE FEET1,072
MLS#1679940
STATUSActive Under Contract
PROPERTY TYPEResidential -
SCHOOLRSU 54-MSAD 54
Property Description
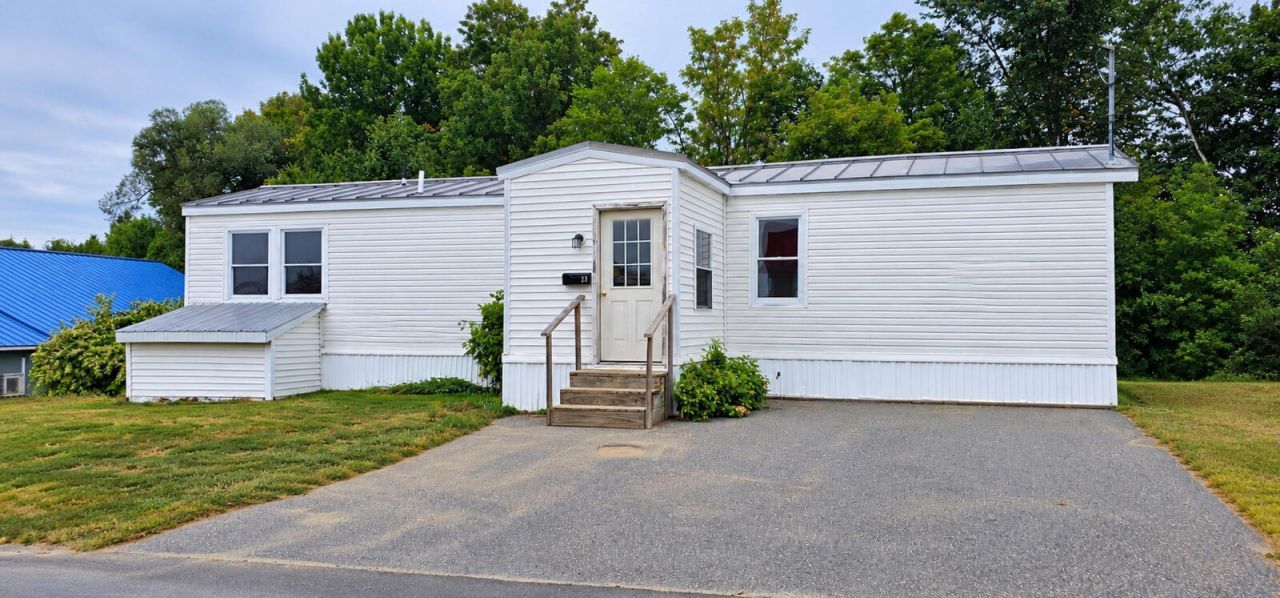
Affordable and conveniently located near Skowhegan, this 1990 single-wide mobile home offers four bedrooms and one full bath on a 0.21± acre lot. The open-concept kitchen, dining, and living area creates a comfortable space for everyday living. Additional features include a back deck, a metal roof installed around 2010, public utilities, and new carpeting being installed. Whether you are looking for a primary residence, a low-maintenance home for downsizing, or an investment opportunity, this property offers plenty of potential. Enjoy nearby shopping, dining, and services, along with year-round recreational opportunities such as boating, fishing, hiking, ATV riding, snowmobiling, and exploring the Kennebec River region.
Property Features
Property Type: Residential -
Basement: Not Applicable, None, Crawl Space, Other
Heating: Electric, Oil, Blowers, Forced Air
Home Style: Other
Lot Size: 0.21 Acres
Roof Type: Metal, Pitched
Taxes: $946
Year Built: 1990
Feature Descriptions
Amenities: 1st Floor Bedroom, Main Level, Washer Hookup
Appliances: Electric Range, Refrigerator
Electric: Circuit Breakers
Exterior: Steel Frame, Mobile, Wood Frame, Vinyl Siding
Flooring: Carpet, Vinyl
Foundation: Gravel/Pad, Pillar/Post/Pier
Lot: Near Shopping, Near Town, Level, Open Lot, Landscaped
Parking: Paved,1 - 4 Spaces
Road Surface: Paved
Sewer: Public Sewer
Special View Info: Trees/Woods
SQ FT Above Grade: 1072
SQ FT Below Grade: 0
Total Rooms: 7
Water: Public
Local Schools
School District: RSU 54-MSAD 54
Listed By / Shown By
Listed By
Agency Name: Coldwell Banker Sandy River Realty
Agency Contact: 207-778-6333
Shown By
Agent Name: Kristen Tesseo
Agent Phone: (207) 446-0184
Agency Title: Sprague and Curtis Real Estate

Estimate Your Payment
Estimated Payment
$ 428.73 per month $309.35 Principal & Interest $78.83 Property Tax $40.54 Homeowner's InsuranceChange Payment Information

Listing data is derived in whole or in part from the Maine IDX & is for consumers' personal, noncommercial use only. Dimensions are approximate and not guaranteed. All data should be independently verified.© 2026 Maine Real Estate Information System, Inc. All Rights Reserved.
Privacy Policy / DMCA Notice / ADA Accessibility


This site is hosted, designed and copyright
© 1994 - 2026 by
Delta Media Group, Inc. -- Patent Pending --
23 Pennell Street | MLS# 1679940
This home located at 23 Pennell Street, Skowhegan, ME 04976 is currently listed for sale with an asking price of $139,000. This property was built in 1990 and has 4 bedrooms and 1 full baths with 1072 sq. ft. Pennell Street is located within the RSU 54-MSAD 54 school district. Search Skowhegan real estate on ktesseo.spragueandcurtis.com today.