KristenTesseo

BEDS3
BATHS1 full
SQUARE FEET940
MLS#1673786
STATUSActive
PROPERTY TYPEResidential - Single Family
SCHOOLRSU 39
Property Description
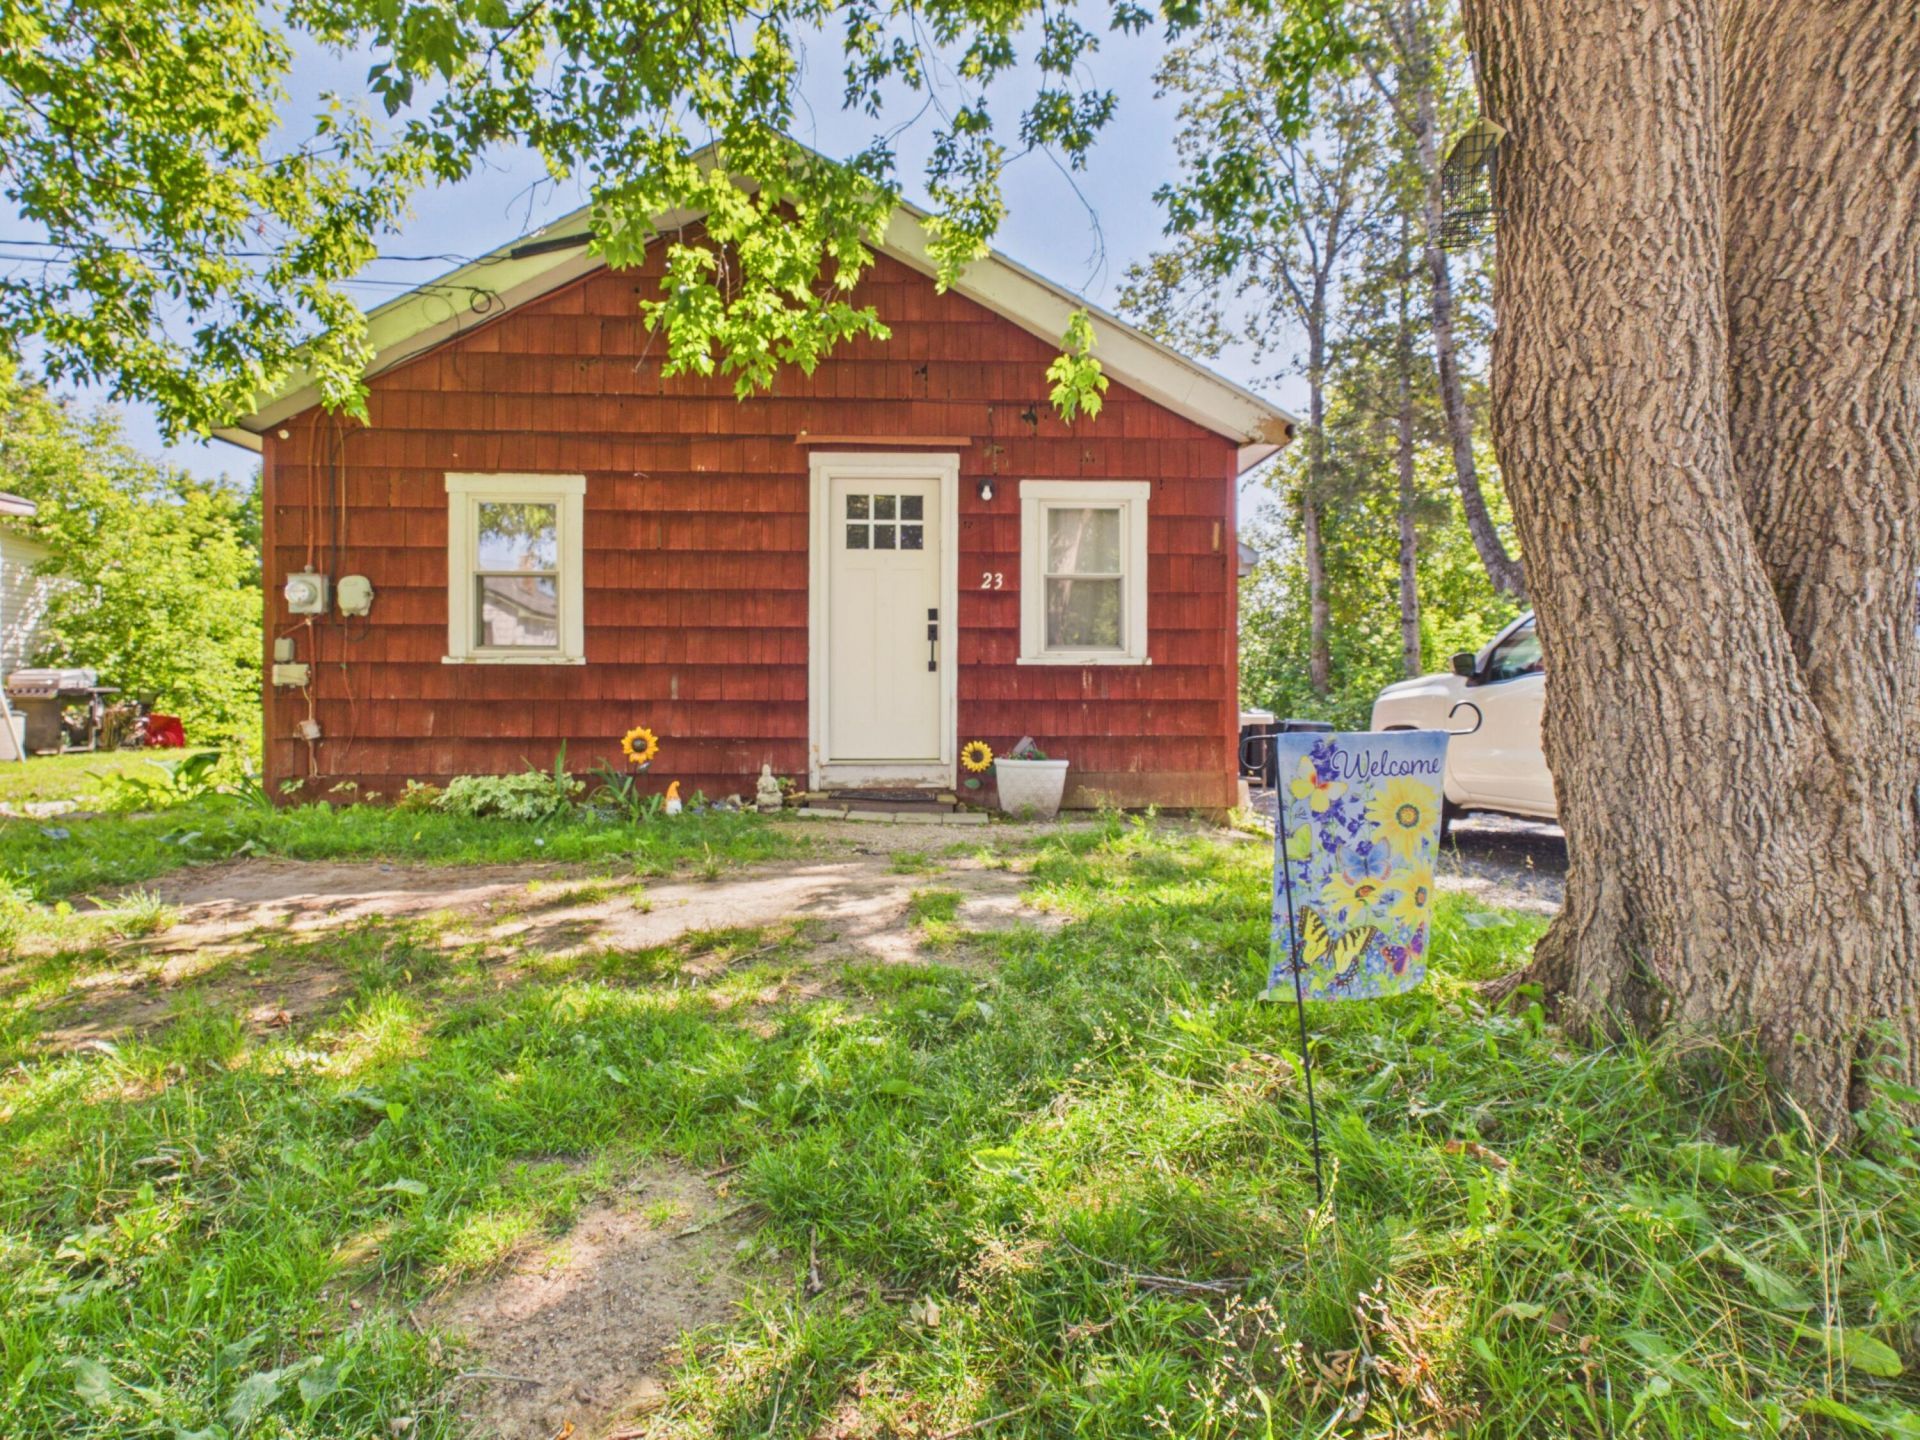
Welcome to this inviting 3-bedroom home, where many of the costly improvements have already been completed, allowing you to focus on the finishing touches that make it your own. The bright eat-in kitchen is filled with natural light and opens to a comfortable, elongated living room that's ideal for everyday living or gathering with family and friends. There is space enough for a home office (current setup) or dining area, if you would like a room separate from the kitchen.The completely renovated full bathroom adds modern appeal, while extensive structural updates provide peace of mind. Recent improvements include significant roof structural repairs with new roof shingles, updated ceilings, foundation and basement work, and the removal of trees to create a more open backyard with excellent potential for outdoor enjoyment.Located in a quiet neighborhood on a low-maintenance lot, this property is an excellent opportunity for buyers looking to downsize or anyone seeking an affordable home with the major investments already behind them. Move in ready! Handy to the new Caribou school, the Caribou Wellness Center, Cary Medical Center, and points north or south, using the newer bipass a mile away.Many of the homes on this street are being modernized, making this an up and coming neighborhood!Be sure to jump on this affordable and updated home!
Property Features
Property Type: Residential - Single Family
Basement: Exterior Entry, Walk-Out Access, Full
Basement: Yes
Heating: Oil, Forced Air
Home Style: Bungalow, Ranch
Lot Size: 0.15 Acres
Roof Type: Shingle
Taxes: $1,496
Year Built: 1950
Feature Descriptions
Accessibilitiy: Level Entry
Amenities: 1st Floor Bedroom, Main Level
Appliances: Dryer, Electric Range, Refrigerator, Washer
Electric: Circuit Breakers
Equipment: Cable, Internet Access Available
Exterior: Wood Frame, Shingle Siding
Flooring: Laminate, Vinyl
Foundation: Other, Poured Concrete
Lot: Near Golf Course, Near Public Beach, Neighborhood, Level, Rolling Slope
Parking: Gravel,1 - 4 Spaces
Road Surface: Paved
Sewer: Public Sewer
SQ FT Above Grade: 940
SQ FT Below Grade: 0
Total Rooms: 5
Water: Public
Room Sizes
Bedroom 1: 12 X 10 Level - First
Bedroom 3: 12 X 6 Level - First
Bedroom 2: 12 X 10 Level - First
Living Room: 24 X 11 Level - First
Kitchen: 14 X 12 Level - First
Local Schools
School District: RSU 39
Listed By / Shown By
Listed By
Agency Name: Kieffer Real Estate
Agency Phone: 207-498-2900
Shown By
Agent Name: Kristen Tesseo
Agent Phone: (207) 446-0184
Agency Title: Sprague and Curtis Real Estate

Estimate Your Payment
Estimated Payment
$ 489.67 per month $322.71 Principal & Interest $124.67 Property Tax $42.29 Homeowner's InsuranceChange Payment Information

Listing data is derived in whole or in part from the Maine IDX & is for consumers' personal, noncommercial use only. Dimensions are approximate and not guaranteed. All data should be independently verified.© 2026 Maine Real Estate Information System, Inc. All Rights Reserved.
Privacy Policy / DMCA Notice / ADA Accessibility


This site is hosted, designed and copyright
© 1994 - 2026 by
Delta Media Group, Inc. -- Patent Pending --
23 Hillcrest Avenue | MLS# 1673786
This single family home located at 23 Hillcrest Avenue, Caribou, ME 04736 is currently listed for sale with an asking price of $145,000. This property was built in 1950 and has 3 bedrooms and 1 full baths with 940 sq. ft. Hillcrest Avenue is located within the RSU 39 school district. Search Caribou real estate on ktesseo.spragueandcurtis.com today.