KristenTesseo

BEDS2
BATHS1 full
SQUARE FEET866
MLS#1687555
STATUSActive
PROPERTY TYPEResidential -
Property Description
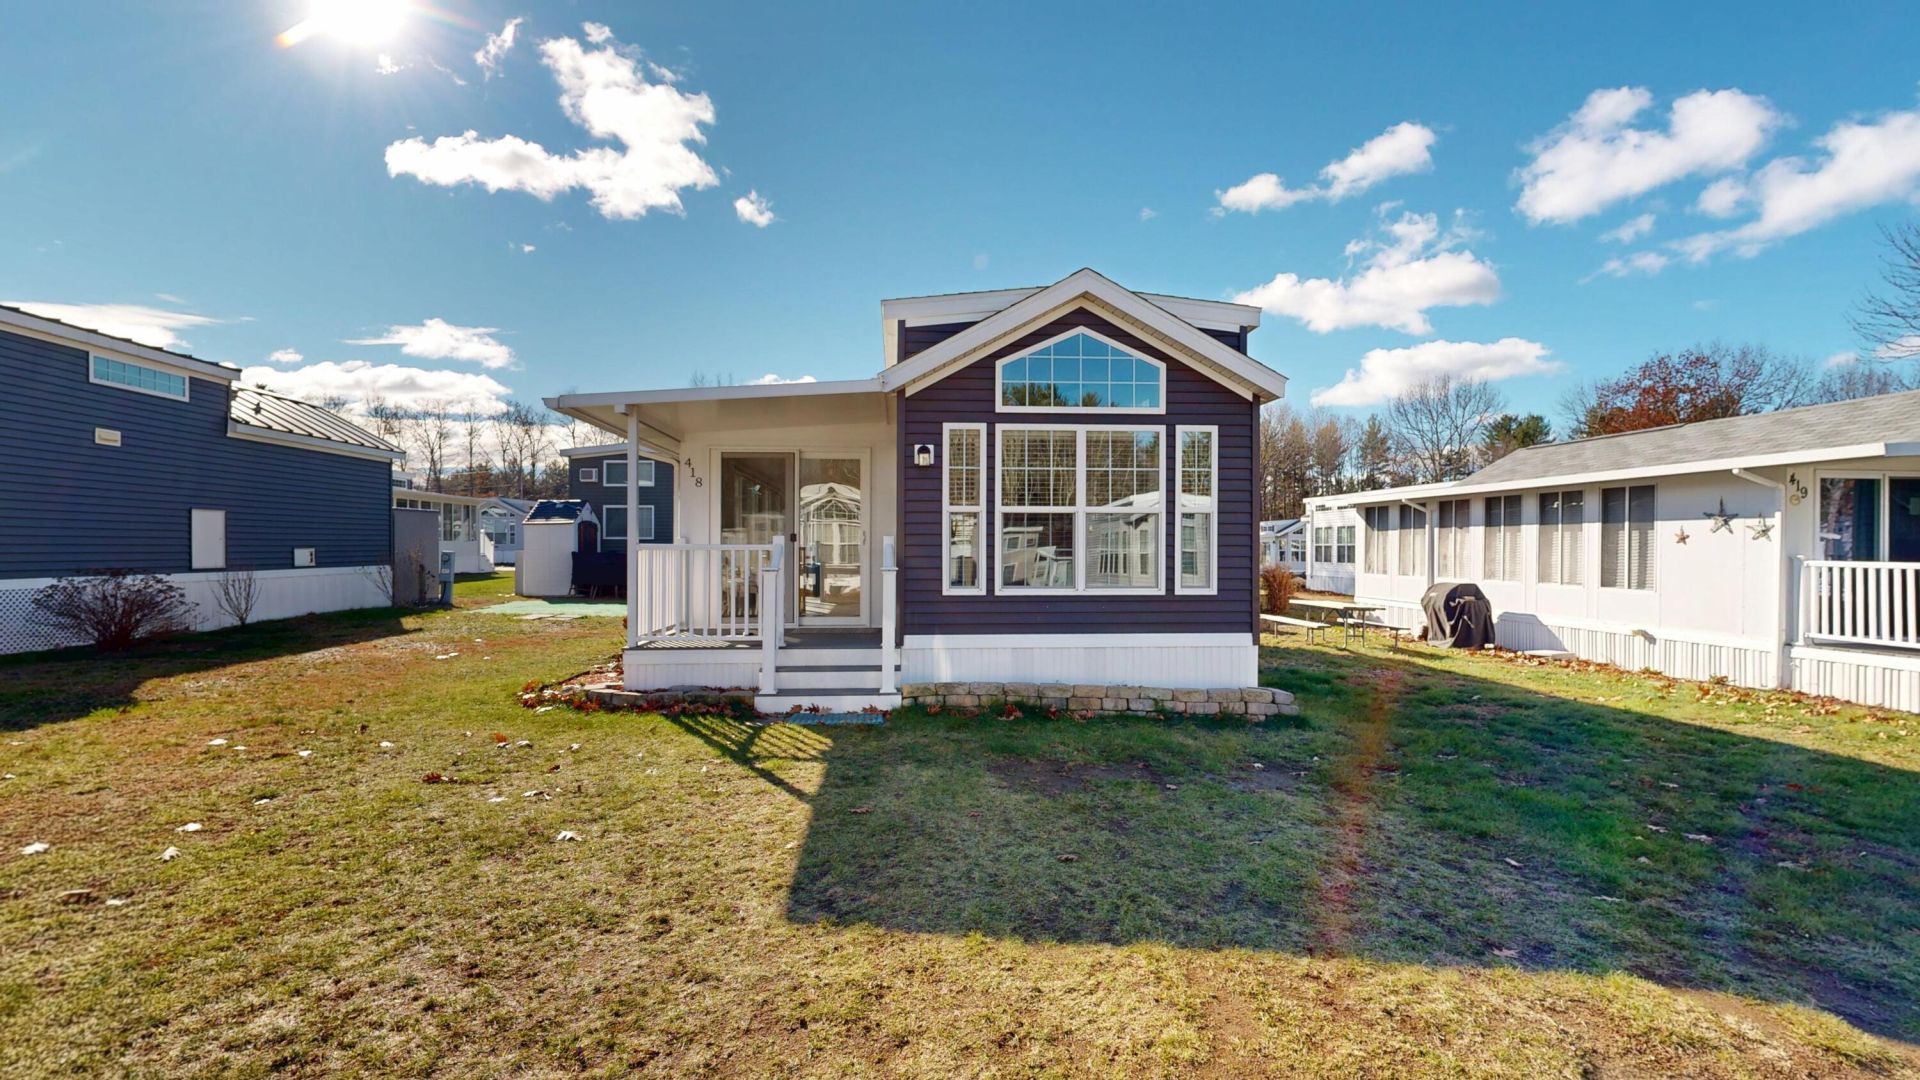
Enjoy easy, carefree seasonal living in this inviting, fully furnished home featuring an open-concept layout with cathedral ceilings, a new electric fireplace, and a comfortable sleeper sofa. The kitchen offers plenty of storage, ample workspace, and an eat-in breakfast bar, making it ideal for gathering with family and friends. The primary bedroom provides plenty of storage, while the loft offers room for two large mattresses , with additional sleeping accommodations available in the Florida room (second bedroom). Comfort is covered with forced hot air heat and central air conditioning, plus a mini-split in the Florida room for added comfort. Step outside to enjoy the patio area, perfect for relaxing and entertaining, along with a small storage shed. Conveniently located within walking distance to many amenities, including the pool and hot tub, playground, basketball court, dog park, arcade, and main office. The seasonal park rent includes water, sewer, cable, Wi-Fi, trash removal, and access to all park amenities. Pets are permitted for owners only. Whether you're looking for a seasonal getaway or a place to enjoy summer fun, this furnished home offers a wonderful opportunity to relax, unwind, and make lasting memories!
Property Features
Property Type: Residential -
Basement: Not Applicable, None
Cooling: Central Air, Heat Pump
Heating: Electric, Propane, Forced Air, Heat Pump
Home Style: Ranch
Roof Type: Shingle
Taxes: $639
Year Built: 2020
Feature Descriptions
Amenities: 1st Floor Bedroom
Association Fee: $9375/Annually
Electric: Circuit Breakers
Exterior: Mobile, Vinyl Siding
Flooring: Carpet, Vinyl
Lot: Interior Lot, Intown, Mobile Home Park, Near Public Beach, Near Shopping, Near Town, Neighborhood, Level, Open Lot
Parking: Other,1 - 4 Spaces, On Site
Road frontage: Private Road
Road Surface: Paved
Sewer: Public Sewer
SQ FT Above Grade: 866
SQ FT Below Grade: 0
Total Rooms: 6
Water: Public, Seasonal
Listed By / Shown By
Listed By
Agency Name: Fontaine Family-The Real Estate Leader
Agency Phone: 207-289-3830
Shown By
Agent Name: Kristen Tesseo
Agent Phone: (207) 446-0184
Agency Title: Sprague and Curtis Real Estate

Estimate Your Payment
Estimated Payment
$ 302.46 per month $220.33 Principal & Interest $53.25 Property Tax $28.88 Homeowner's InsuranceChange Payment Information

Listing data is derived in whole or in part from the Maine IDX & is for consumers' personal, noncommercial use only. Dimensions are approximate and not guaranteed. All data should be independently verified.© 2026 Maine Real Estate Information System, Inc. All Rights Reserved.
Privacy Policy / DMCA Notice / ADA Accessibility


This site is hosted, designed and copyright
© 1994 - 2026 by
Delta Media Group, Inc. -- Patent Pending --
23 College Drive, Unit 418 | MLS# 1687555
This home located at 23 College Drive, Unit 418, Wells, ME 04090 is currently listed for sale with an asking price of $99,000. This property was built in 2020 and has 2 bedrooms and 1 full baths with 866 sq. ft. Search Wells real estate on ktesseo.spragueandcurtis.com today.