KristenTesseo

BEDS0
BATHS4 full
SQUARE FEET2,250
MLS#1687344
STATUSActive
PROPERTY TYPEMulti Unit - Multiple
SCHOOLRSU 01 - LKRSU
Property Description
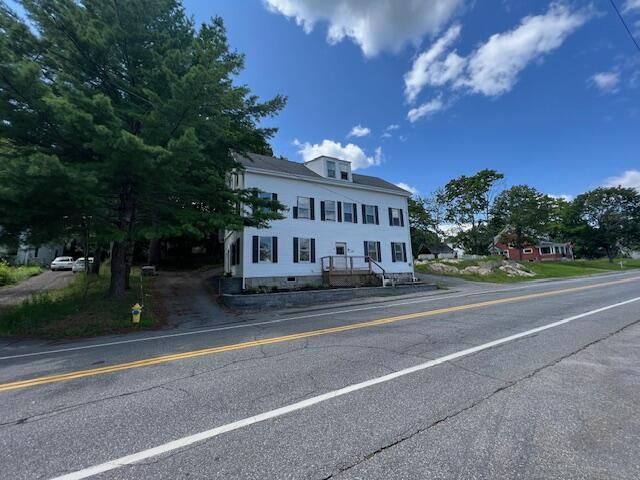
Turnkey multi-family investment opportunity in the heart of charming Bath. This fully furnished, tastefully appointed 4-plex is the ultimate plug-and-play asset, optimized for immediate cash flow. The property consists of two 1-bedroom/1-bath units and two spacious 2-bedroom/1.5-bath units. The two-bedroom apartments feature private rear entries and charming dedicated decks. Every unit comes entirely move-in ready?fully furnished right down to the linens, pots, and pans?making it perfect for traveling professionals, short-term rentals, or hassle-free long-term tenants. Complete with an off-street parking lot accommodating 4 to 6 vehicles, this low-maintenance property is ready to perform from day one.
Property Features
Property Type: Multi Unit - Multiple
Basement: Yes
Basement: Exterior Entry, Full, Sump Pump, Unfinished
Cooling: Heat Pump, Wall Unit(s)
Heating: Electric, Heat Pump
Home Style: Other
Lot Size: 0.26 Acres
Roof Type: Pitched, Shingle
Taxes: $5,168
Year Built: 1900
Feature Descriptions
Amenities: 1st Floor Bedroom, Bathtub, Main Level, Upper Level, Shower
Electric: Circuit Breakers
Equipment: Internet Access Available
Exterior: Wood Frame, Vinyl Siding
Flooring: Carpet, Laminate, Vinyl, Hardwood, Plank
Foundation: Stone
Lot: Interior Lot, Near Town, Neighborhood, Open Lot, Rolling Slope, Sidewalks, Near Public Transit
Parking: Common, Gravel, Reclaimed,5 - 10 Spaces, On Site, Off Street
Road Surface: Paved
Sewer: Public Sewer
Special View Info: Scenic
SQ FT Above Grade: 2250
SQ FT Below Grade: 0
Water: Public
Water Body Name: Androscoggin River
Local Schools
School District: RSU 01 - LKRSU
Listed By / Shown By
Listed By
Agency Name: Harcourts Waterfront & Fine Properties
Agency Phone: 877-276-5859
Shown By
Agent Name: Kristen Tesseo
Agent Phone: (207) 446-0184
Agency Title: Sprague and Curtis Real Estate

Estimate Your Payment
Estimated Payment
$ 3,451.35 per month $2,670.68 Principal & Interest $430.67 Property Tax $350.00 Homeowner's InsuranceChange Payment Information

Listing data is derived in whole or in part from the Maine IDX & is for consumers' personal, noncommercial use only. Dimensions are approximate and not guaranteed. All data should be independently verified.© 2026 Maine Real Estate Information System, Inc. All Rights Reserved.
Privacy Policy / DMCA Notice / ADA Accessibility


This site is hosted, designed and copyright
© 1994 - 2026 by
Delta Media Group, Inc. -- Patent Pending --
226 Washington Street | MLS# 1687344
This multi-family property located at 226 Washington Street, Bath, ME 04530 is currently listed for sale with an asking price of $1,200,000. Washington Street is located within the RSU 01 - LKRSU school district. Search Bath real estate on ktesseo.spragueandcurtis.com today.