KristenTesseo

BEDS4
BATHS4 full 1 partial
SQUARE FEET4,275
MLS#1674405
STATUSActive
PROPERTY TYPEResidential - Single Family
SCHOOLEllsworth Public Schools
Property Description
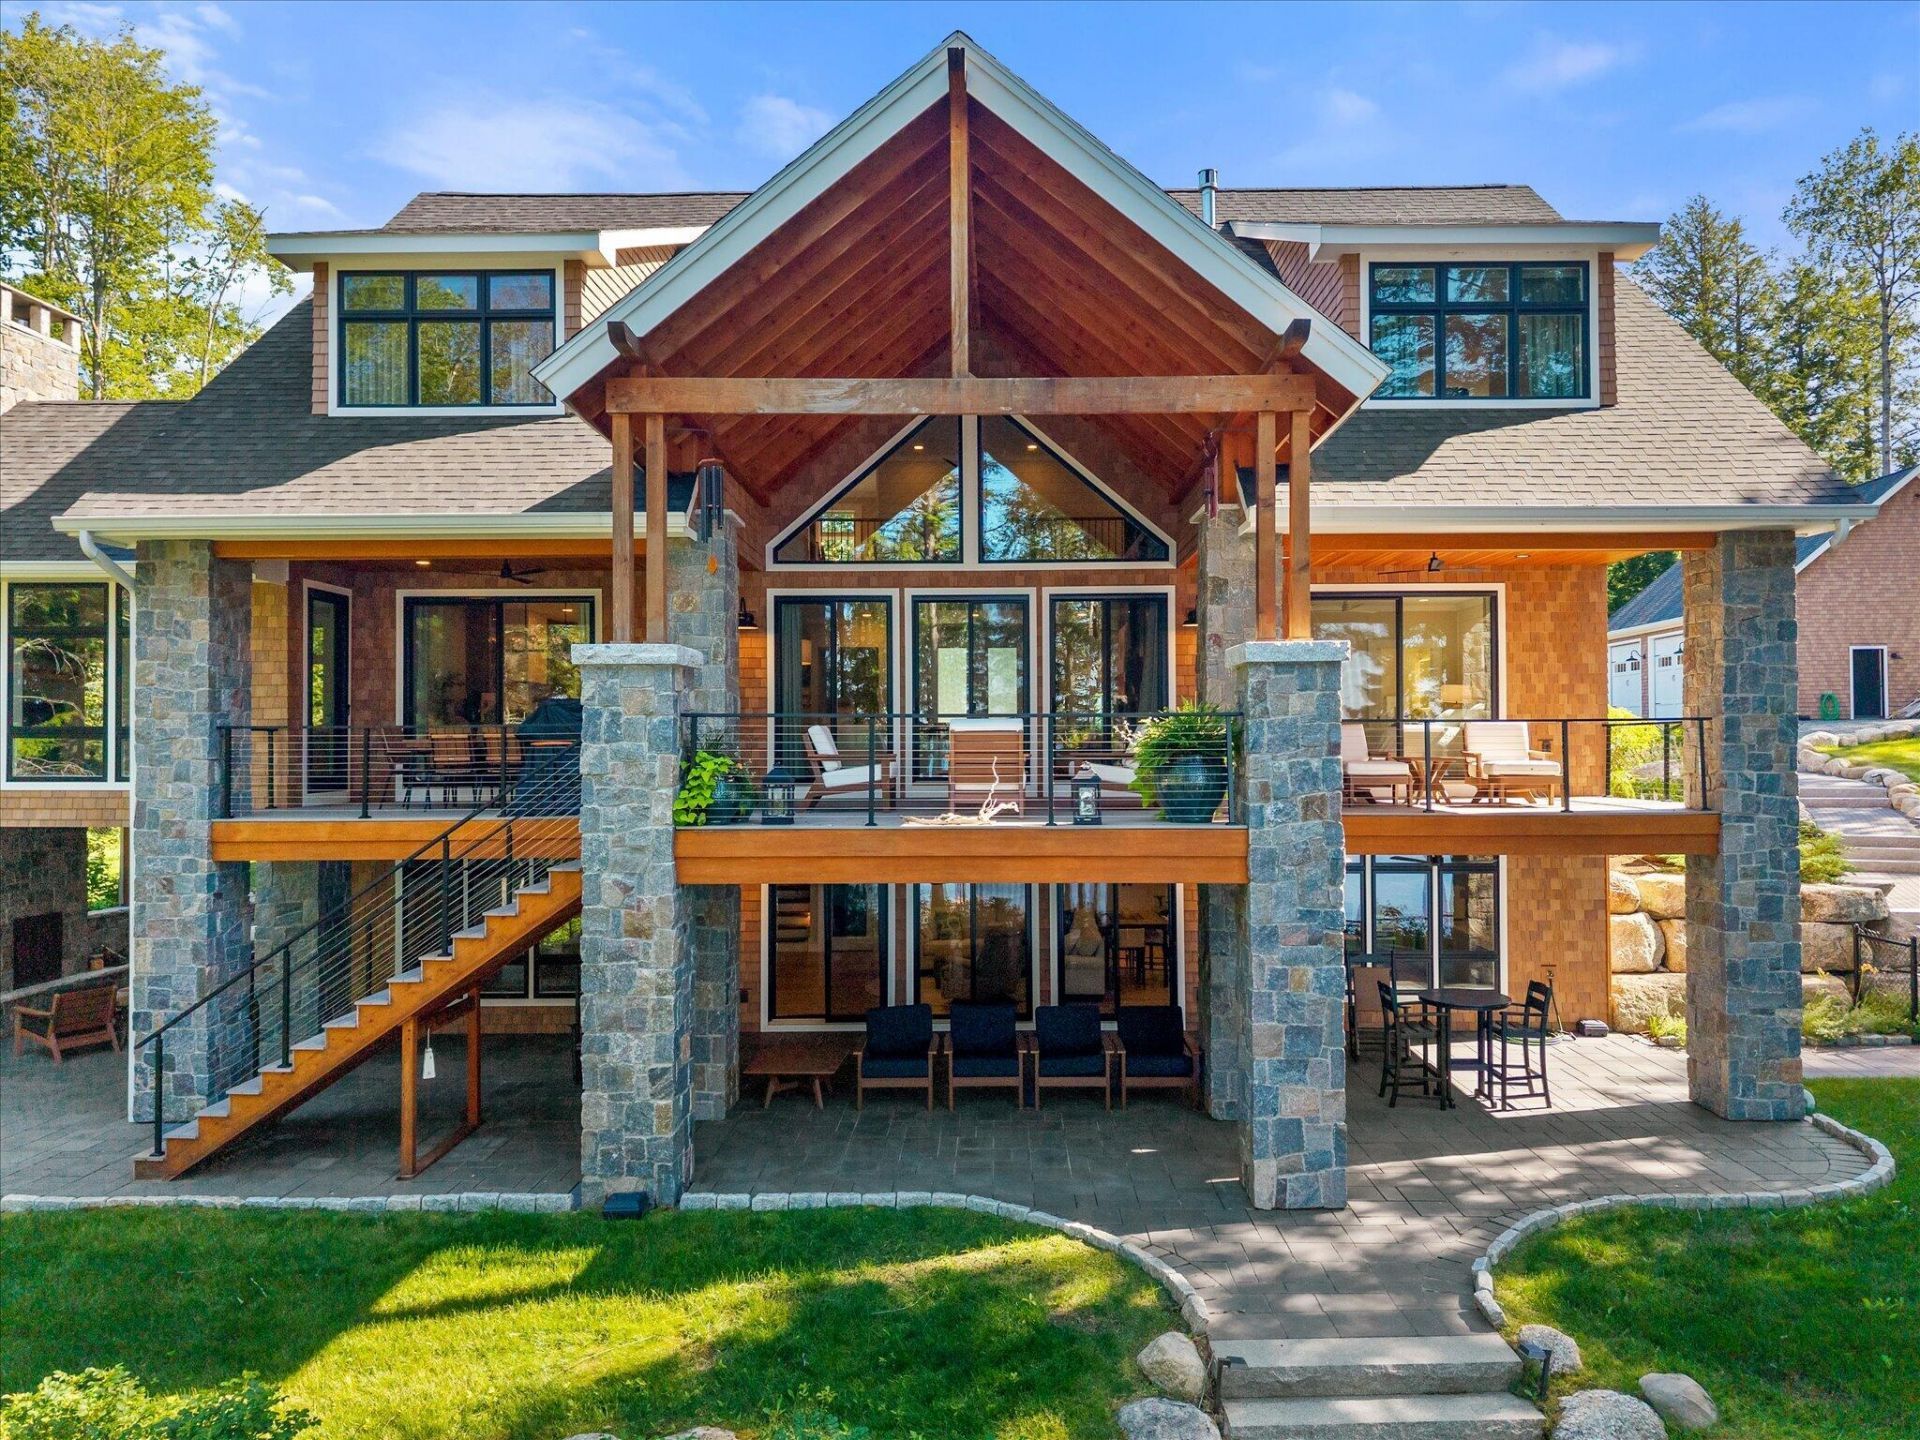
Experience exceptional waterfront living in this impeccably crafted turnkey estate overlooking the pristine waters of Green Lake. Ideally located just 7.5 miles from Ellsworth, under 30 minutes from Bangor International Airport, and less than an hour from Acadia National Park, this extraordinary year-round residence offers the perfect balance of luxury, privacy, and convenience. Thoughtfully designed and offered fully furnished, every detail has been curated to complement the home's timeless architecture and spectacular natural surroundings. The landscaped grounds feature a fully irrigated lawn and vibrant perennial gardens, with multiple outdoor living spaces designed for relaxation and entertaining. Enjoy morning coffee on the covered porch, host lakeside gatherings, unwind beside the wood-burning outdoor fireplace. The masonry work is truly a labor of love and artistic creation with the stone pillars, fireplaces, stone patios, and walkways. A soaring cathedral ceiling in the living room and an open-concept floor plan. A family room located off the kitchen/dining area also is a relaxing space with propane fireplace. The chef's kitchen is appointed with premium appliances and a walk-in pantry, seamlessly flowing into the grand living area highlighted by a dramatic floor-to-ceiling stone propane fireplace. A luxurious first-floor primary suite offers a spa-inspired bath and an oversized walk-in closet, while two private ensuite bedrooms on the second level. The finished walkout lower level is designed for entertaining, featuring a custom bar, additional bedroom and full bath, spacious recreation or fitness room, Additional amenities include three-bay heated garage, RV hookup, storage, exceptional masonry with striking stone pillars, interior and exterior fireplaces. This is more than a home--it's a legacy property where luxury, recreation, and the natural beauty of Maine come together! to create an extraordinary waterfront lifestyle!
Property Features
Property Type: Residential - Single Family
Basement: Interior Entry, Walk-Out Access, Finished, Full
Basement: Yes
Cooling: Heat Pump
Garage: 5 car attached
Heating: Electric, Propane, Wood, Heat Pump, Radiant
Home Style: Contemporary, Other
Lot Size: 1.83 Acres
Roof Type: Composition, Fiberglass, Metal, Shingle
Taxes: $35,728
Year Built: 2022
Feature Descriptions
Accessibilitiy: Level Entry
Amenities: 1st Floor Bedroom,1st Floor Primary Bedroom w/Bath, Animal Containment System, Fenced, Fire System, Irrigation System, Other Amenities, Pantry, Security System, Shower, Sprinkler, Storage, Walk-in Closets
Appliances: Dishwasher, Disposal, Dryer, Microwave, Gas Range, Refrigerator, Wall Oven, Washer, Other
Association Fee: $1250/Annually
Electric: Circuit Breakers, Generator Hookup, Underground
Equipment: Generator, Internet Access Available
Exterior: Wood Frame, Shingle Siding, Vinyl Siding
Flooring: Carpet, Tile, Wood
Foundation: Poured Concrete
Lot: Irrigation System, Near Town, Rural, Rolling Slope, Landscaped, Wooded
Parking: Paved,5 - 10 Spaces, On Site, Garage Door Opener, Detached, Inside Entrance, Heated Garage, Storage
Road frontage: Private Road
Road Surface: Gravel, Dirt
Sewer: Private Sewer, Septic Tank
Special View Info: Scenic, Trees/Woods
SQ FT Above Grade: 2940
SQ FT Below Grade: 1335
Total Rooms: 10
Water: Private, Well
Water Body Name: Green Lake
Wooded: Yes
Room Sizes
Primary Bedroom: 12.1 X 9.1 Level - First
Other Room: 4 X 6.3 Level - First
Family Room: 15.7 X 15.5 Level - First
Bedroom 2: 16 X 24.4 Level - Second
Kitchen: 11.1 X 20.8 Level - First
Living Room: 22.7 X 23.9 Level - First
Bedroom 4: 14.3 X 18.1 Level - Basement
Laundry: 12 X 11 Level - Basement
Family Room: 49.7 X 25.2 Level - Basement
Bedroom 3: 16.5 X 24.6 Level - Second
Local Schools
School District: Ellsworth Public Schools
Listed By / Shown By
Listed By
Agency Name: Realty of Maine
Agency Phone: 207-942-6310
Shown By
Agent Name: Kristen Tesseo
Agent Phone: (207) 446-0184
Agency Title: Sprague and Curtis Real Estate

Estimate Your Payment
Estimated Payment
$ 11,032.48 per month $7,121.81 Principal & Interest $2,977.33 Property Tax $933.33 Homeowner's InsuranceChange Payment Information

Listing data is derived in whole or in part from the Maine IDX & is for consumers' personal, noncommercial use only. Dimensions are approximate and not guaranteed. All data should be independently verified.© 2026 Maine Real Estate Information System, Inc. All Rights Reserved.
Privacy Policy / DMCA Notice / ADA Accessibility


This site is hosted, designed and copyright
© 1994 - 2026 by
Delta Media Group, Inc. -- Patent Pending --
223 Nevells Way | MLS# 1674405
This single family home located at 223 Nevells Way , Ellsworth, ME 04605 is currently listed for sale with an asking price of $3,200,000. This property was built in 2022 and has 4 bedrooms and 4 full and 1 partial baths with 4275 sq. ft. Nevells Way is located within the Ellsworth Public Schools school district. Search Ellsworth real estate on ktesseo.spragueandcurtis.com today.