KristenTesseo

BEDS1
BATHS1 full 1 partial
SQUARE FEET1,208
MLS#1682666
STATUSActive
PROPERTY TYPEResidential - Single Family
Property Description
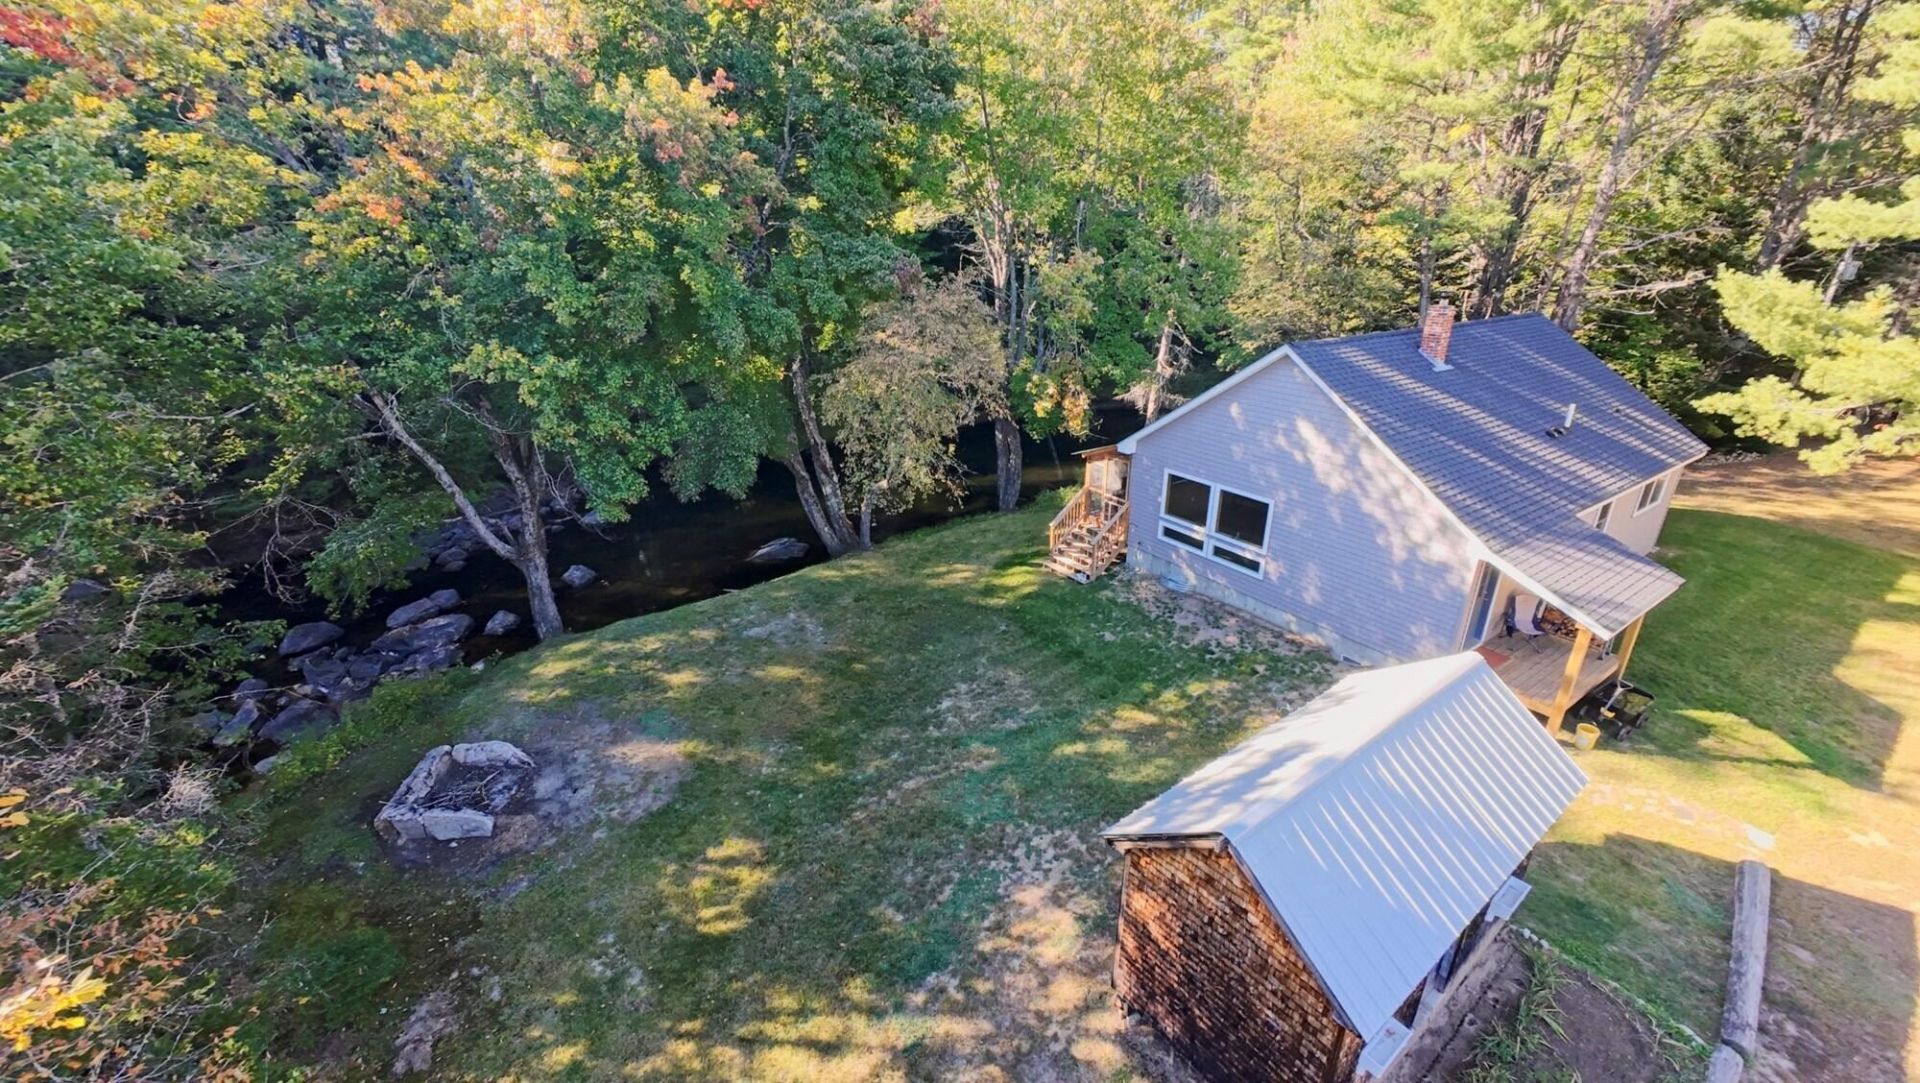
Welcome to 220 West Andrews Hill Road. This 10-acre property features a picturesque driveway adorned with young fruit trees, expansive lawns, and tranquility provided by Crooked River. The newly constructed ranch-style home includes a kitchen with granite countertops, a spacious open living area with a wood stove, and a custom stone fireplace. The large bedroom is complemented by a tiled bathroom and shower. An upstairs loft, accessible from the living room, offers versatile space for storage or relaxation. A screened-in porch overlooking Crooked River provides a serene retreat, with views that change from season to season as the water level fluctuates. Additionally, a large oversize garage offers ample space for your car, truck, or motorized toys, with direct access to the trails from the property. Come see what makes this property special!
Property Features
Property Type: Residential - Single Family
Basement: Bulkhead, Exterior Entry, Crawl Space
Cooling: Heat Pump
Garage: 2
Heating: Electric, Wood, Heat Pump, Wood Stove
Home Style: Ranch
Lot Size: 10.00 Acres
Roof Type: Shingle
Taxes: $3,624
Year Built: 2026
Feature Descriptions
Amenities: 1st Floor Primary Bedroom w/Bath, Main Level, Washer Hookup, Storage
Appliances: Dishwasher, Microwave, Electric Range, Refrigerator
Electric: Circuit Breakers
Exterior: Wood Frame, Vinyl Siding
Flooring: Tile, Hardwood
Foundation: Poured Concrete
Lot: Rural, Level, Open Lot, Landscaped
Parking: Gravel,5 - 10 Spaces, On Site, Detached, Storage
Road Surface: Gravel
Sewer: Private Sewer, Septic Tank
Special View Info: Scenic, Trees/Woods
SQ FT Above Grade: 1208
SQ FT Below Grade: 0
Total Rooms: 5
Water: Private, Well
Water Body Name: Crooked River
Listed By / Shown By
Listed By
Agency Name: Bearfoot Realty
Agency Phone: 207-539-6060
Shown By
Agent Name: Kristen Tesseo
Agent Phone: (207) 446-0184
Agency Title: Sprague and Curtis Real Estate

Estimate Your Payment
Estimated Payment
$ 2,439.13 per month $1,889.51 Principal & Interest $302.00 Property Tax $247.63 Homeowner's InsuranceChange Payment Information

Listing data is derived in whole or in part from the Maine IDX & is for consumers' personal, noncommercial use only. Dimensions are approximate and not guaranteed. All data should be independently verified.© 2026 Maine Real Estate Information System, Inc. All Rights Reserved.
Privacy Policy / DMCA Notice / ADA Accessibility


This site is hosted, designed and copyright
© 1994 - 2026 by
Delta Media Group, Inc. -- Patent Pending --
220 W Andrews Hill Road | MLS# 1682666
This single family home located at 220 W Andrews Hill Road, Otisfield, ME 04270 is currently listed for sale with an asking price of $849,000. This property was built in 2026 and has 1 bedrooms and 1 full and 1 partial baths with 1208 sq. ft. Search Otisfield real estate on ktesseo.spragueandcurtis.com today.