KristenTesseo

BEDS3
BATHS2 full 1 partial
SQUARE FEET1,800
MLS#1678141
STATUSActive
PROPERTY TYPEResidential - Single Family
Property Description
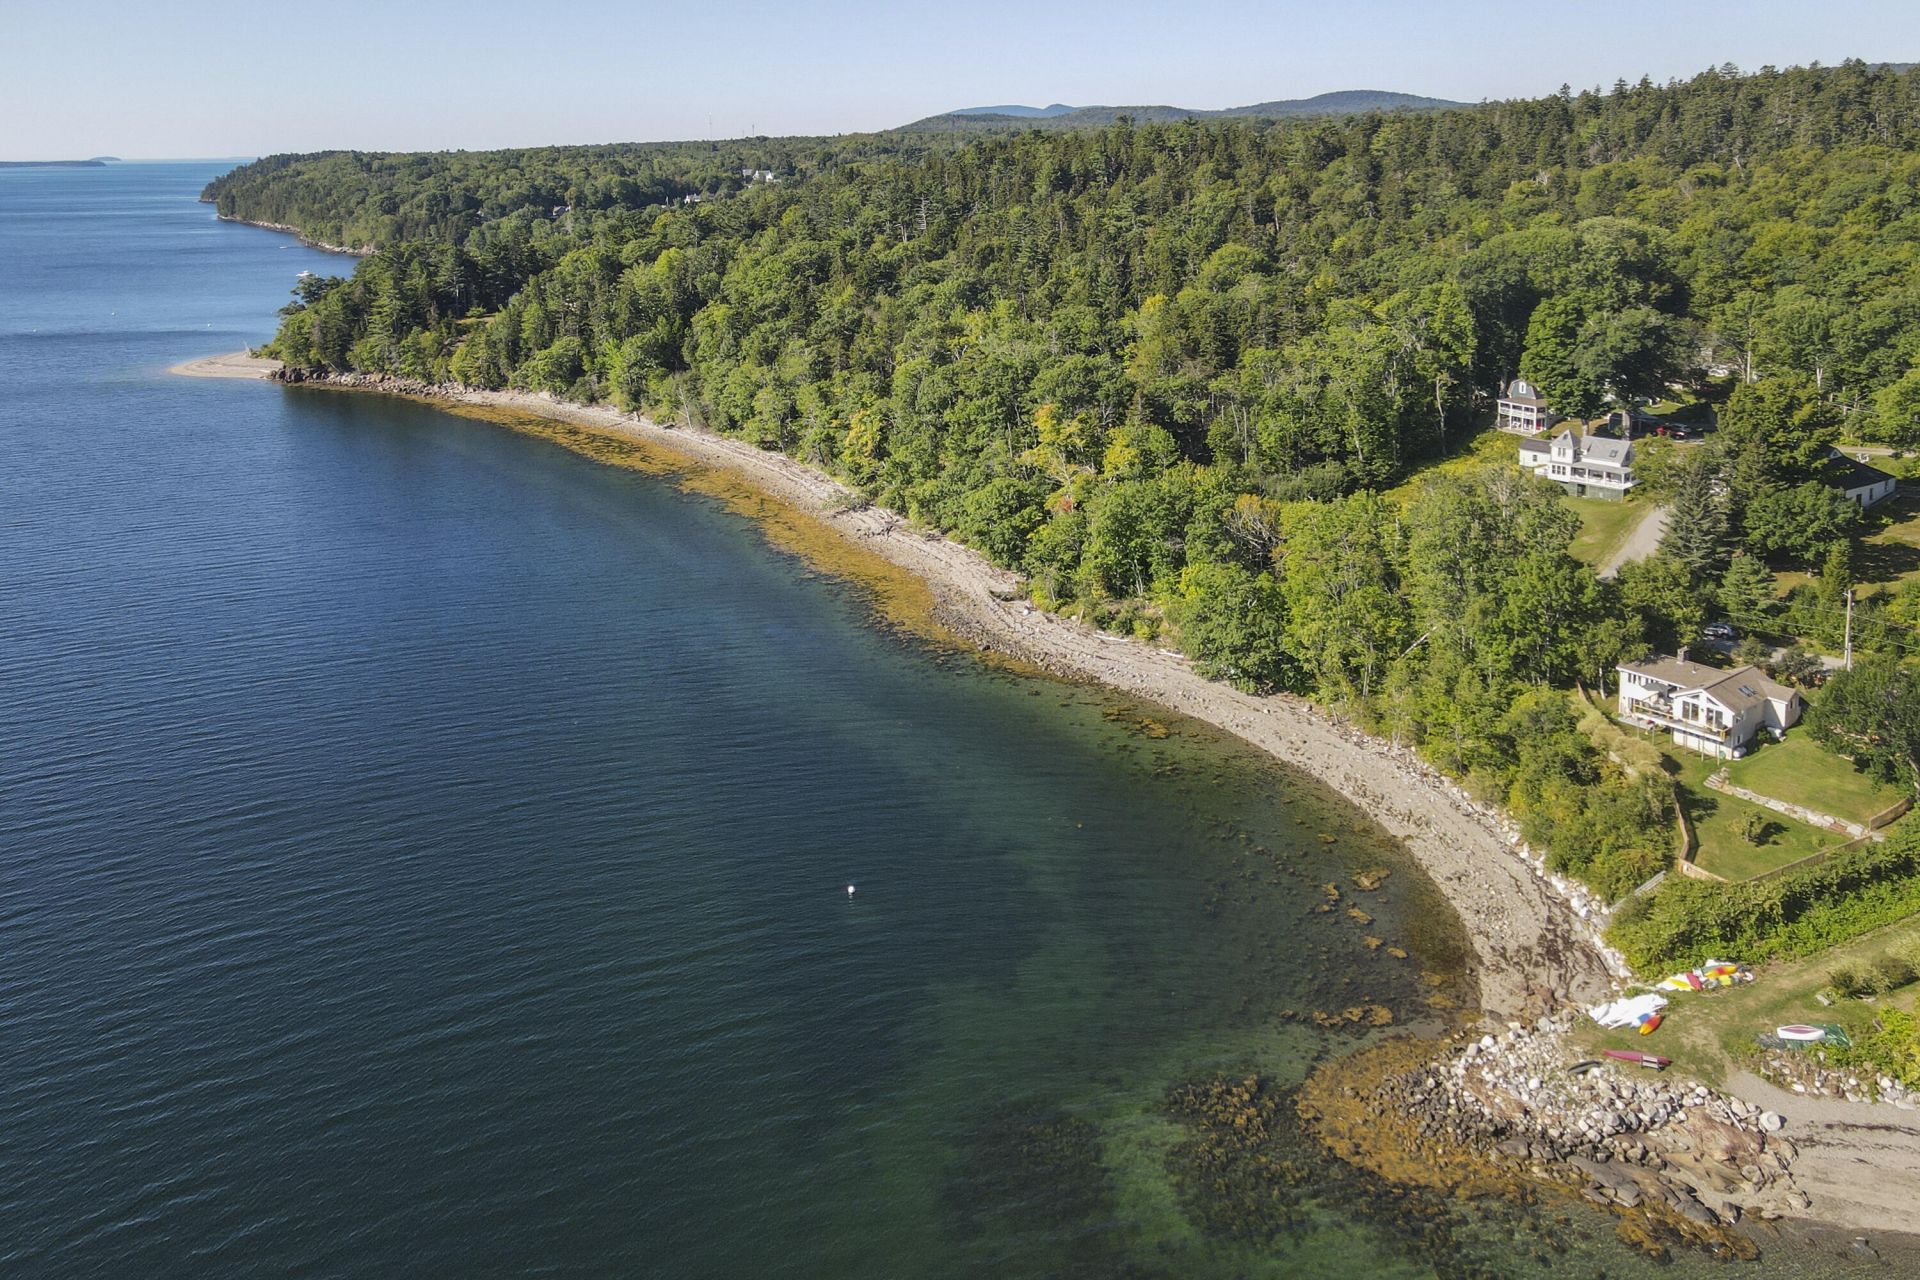
There are properties that sit near the water, and then there are properties like this one. With 400+ feet of direct Penobscot Bay frontage, a private deepwater mooring, and a whole-house generator, 220 Shore Road is as complete a waterfront package as the mid-coast offers.Every room has been renovated with intention. The kitchen shines with butcher block counters, a hands-free faucet, new lighting, and custom storage. The living room anchors around a fireplace with built-in shelving. The primary suite features a custom window seat and a fully updated bath with new shower, flooring, and a statement Fandelier. Downstairs, a finished lower level delivers a custom built-in den, Whirlpool laundry, and a second fully renovated bath.Outside: fresh blacktop driveway, a cedar fence with solar lighting enclosing the entire yard, and a refinished deck with new railing and 180 degree views! Whole-house generator. Private mooring. Nothing left on the to-do list.
Property Features
Property Type: Residential - Single Family
Basement: Yes
Basement: Not Applicable, Walk-Out Access, Daylight, Finished, Full
Cooling: Heat Pump
Garage: 1
Heating: Electric, Propane, Wood, Baseboard, Heat Pump, Wood Sto
Home Style: Cottage
Lot Size: 0.40 Acres
Roof Type: Shingle
Taxes: $4,513
Year Built: 1989
Feature Descriptions
Amenities: 1st Floor Primary Bedroom w/Bath, Animal Containment System, Fenced, Other Amenities, Storage, Primary Bedroom w/Bath
Appliances: Cooktop, Dishwasher, Microwave, Electric Range, Refrigerator, Washer
Electric: Circuit Breakers
Equipment: Generator, Internet Access Available
Exterior: Wood Frame, Clapboard
Flooring: Carpet, Tile, Wood
Foundation: Poured Concrete
Lot: Abuts Conservation, Near Golf Course, Near Public Beach, Near Shopping, Neighborhood, Other, Level, Rolling Slope, Landscaped
Parking: Paved,1 - 4 Spaces
Sewer: Private Sewer, Septic Design Available
Special View Info: Scenic
SQ FT Above Grade: 1000
SQ FT Below Grade: 800
Total Rooms: 9
Water: Private, Well
Water Body Name: Penobscot Bay
Listed By / Shown By
Listed By
Agency Name: Legacy Properties Sotheby's International Realty
Agency Phone: 207-230-1003
Shown By
Agent Name: Kristen Tesseo
Agent Phone: (207) 446-0184
Agency Title: Sprague and Curtis Real Estate

Estimate Your Payment
Estimated Payment
$ 3,774.35 per month $3,004.51 Principal & Interest $376.08 Property Tax $393.75 Homeowner's InsuranceChange Payment Information

Listing data is derived in whole or in part from the Maine IDX & is for consumers' personal, noncommercial use only. Dimensions are approximate and not guaranteed. All data should be independently verified.© 2026 Maine Real Estate Information System, Inc. All Rights Reserved.
Privacy Policy / DMCA Notice / ADA Accessibility


This site is hosted, designed and copyright
© 1994 - 2026 by
Delta Media Group, Inc. -- Patent Pending --
220 Shore Road | MLS# 1678141
This single family home located at 220 Shore Road, Northport, ME 04849 is currently listed for sale with an asking price of $1,350,000. This property was built in 1989 and has 3 bedrooms and 2 full and 1 partial baths with 1800 sq. ft. Search Northport real estate on ktesseo.spragueandcurtis.com today.