KristenTesseo

BEDS4
BATHS2 full 1 partial
SQUARE FEET2,642
MLS#1682258
STATUSActive
PROPERTY TYPEResidential - Single Family
SCHOOLBrunswick Public Schools
Property Description
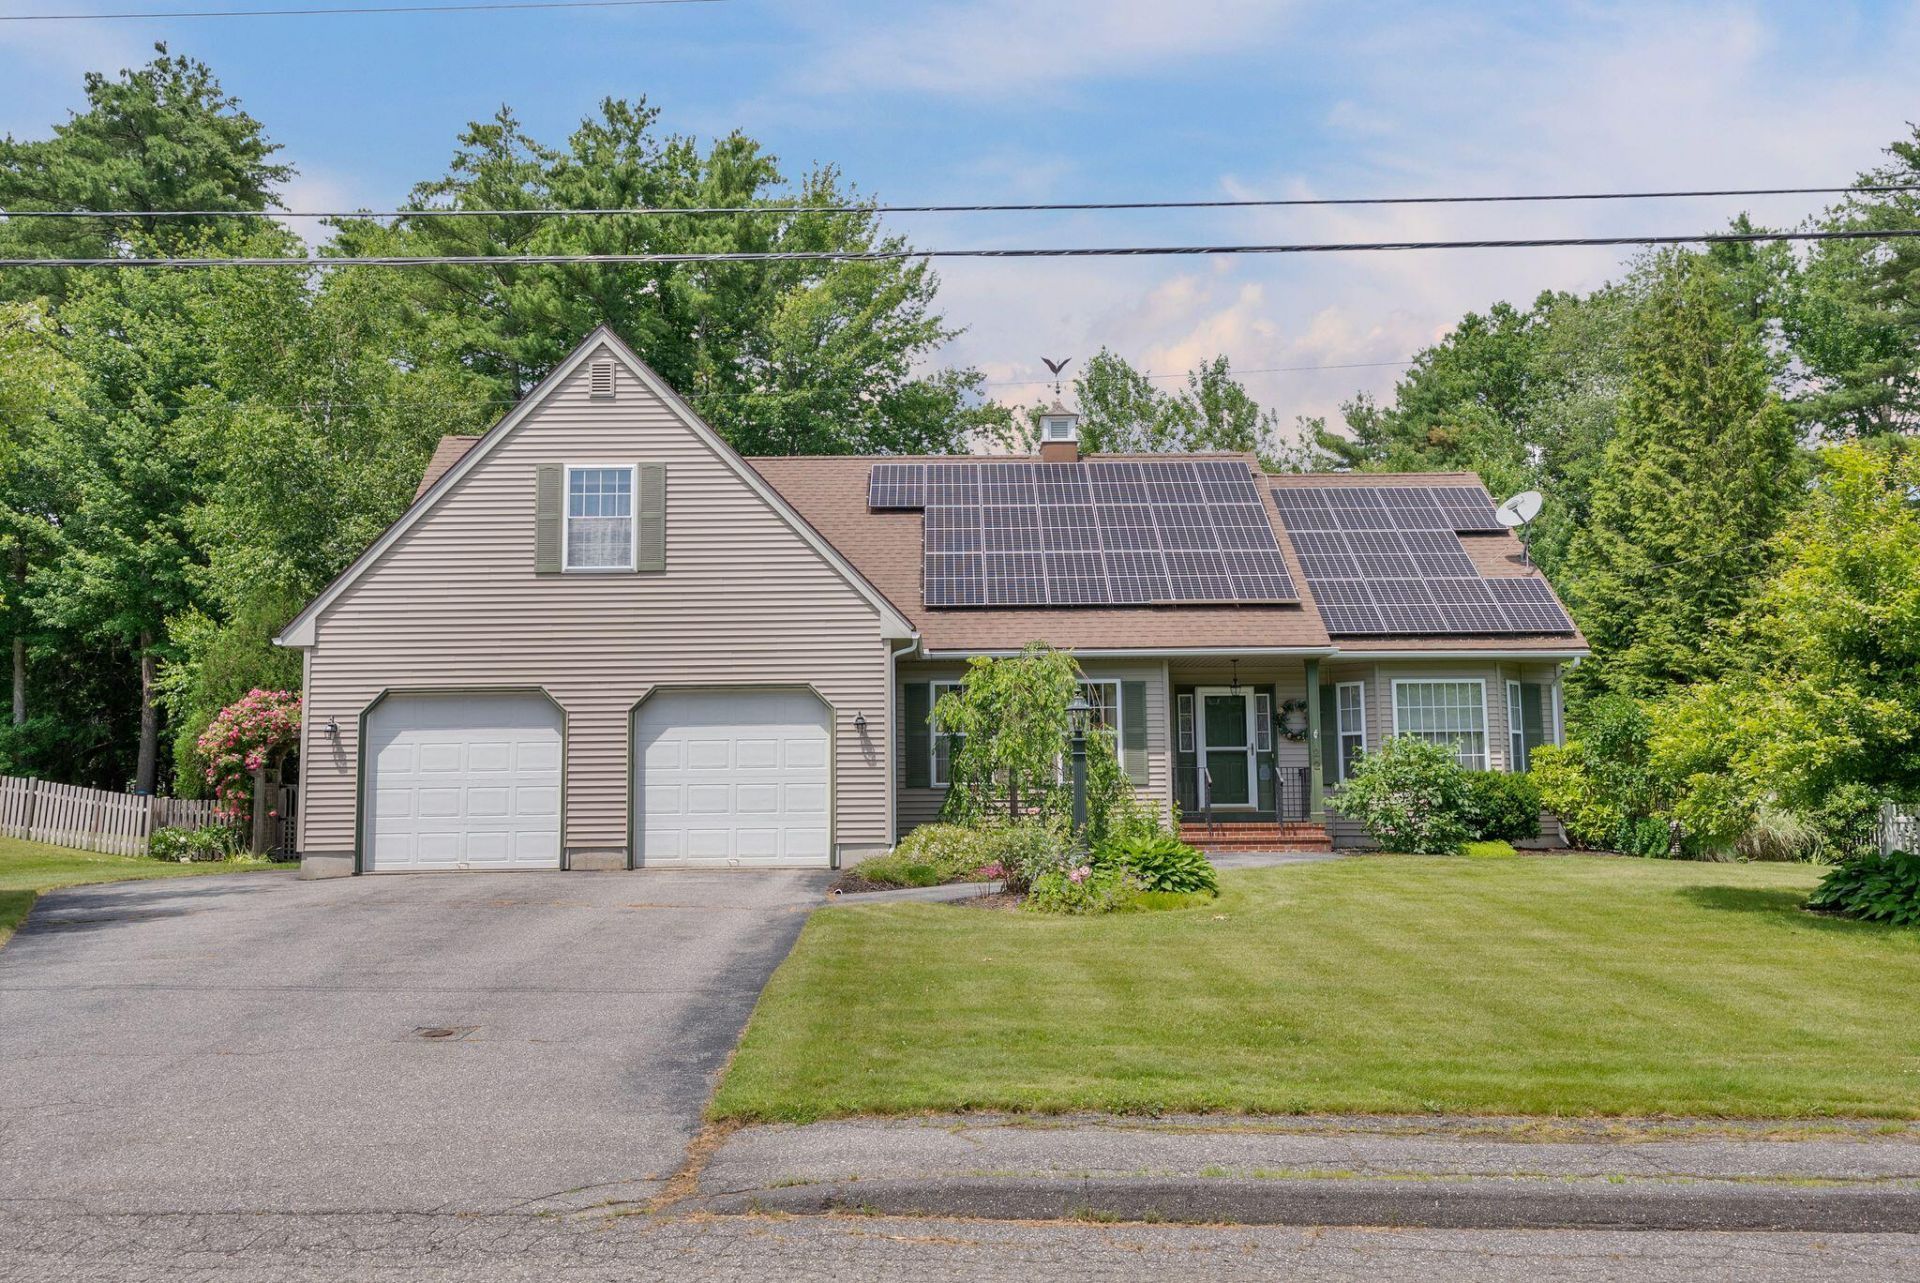
Homes this well built and this well cared for come along only so often. 22 Wildwood Drive is a custom Cape built in 1999, and it has been thoughtfully improved every year since. The first floor primary suite has an en suite bath, a large walk in closet and views out to the gardens. Formal dining, a den and a living room with a window seat bay are set on hardwood floors. The kitchen was remodeled with quartz counters, solid wood cabinetry and a built in desk between two full height pantries. The architect designed sunroom has glass sliders all around, so the outdoors comes right inside, and it opens to a deck under a custom pergola. Over the attached two bay garage is a large family room with built ins for storage and entertaining. Energy costs here are hard to beat. A 30 panel solar array, five heat pumps and a heat pump water heater brought the 2025 heating, cooling and hot water total to about $1,800, with a whole house generator as backup. Outside, the fenced, level backyard is full of established gardens. The home sits in a quiet neighborhood near Cooks Corner, minutes from shopping, dining and downtown Brunswick or Bath. It's move in ready and spotless.
Property Features
Property Type: Residential - Single Family
Basement: Yes
Basement: Bulkhead, Interior Entry, Full, Unfinished
Cooling: Heat Pump
Garage: 2 car attached
Heating: Electric, Oil, Solar, Baseboard, Heat Pump, Hot Water, Z
Home Style: Cape Cod, Contemporary
Lot Size: 0.37 Acres
Roof Type: Shingle
Taxes: $8,738
Year Built: 1999
Feature Descriptions
Amenities: 1st Floor Primary Bedroom w/Bath, Bathtub, Fenced, Main Level, Pantry, Shower, Storage, Walk-in Closets, Primary Bedroom w/Bath
Appliances: Dishwasher, Disposal, Microwave, Gas Range, Refrigerator
Electric: Circuit Breakers, Generator Hookup
Equipment: Cable, Central Vacuum, Generator, Internet Access Available
Exterior: Wood Frame, Vinyl Siding
Flooring: Carpet, Tile, Hardwood
Foundation: Poured Concrete
Lot: Near Shopping, Neighborhood, Subdivided, Level, Open Lot, Sidewalks, Landscaped
Parking: Paved,5 - 10 Spaces, On Street, Garage Door Opener, Inside Entrance
Road Surface: Paved
Sewer: Public Sewer
SQ FT Above Grade: 2642
SQ FT Below Grade: 0
Total Rooms: 12
Water: Public
Local Schools
School District: Brunswick Public Schools
Listed By / Shown By
Listed By
Agency Name: Portside Real Estate Group
Agency Phone: 207-607-5965
Shown By
Agent Name: Kristen Tesseo
Agent Phone: (207) 446-0184
Agency Title: Sprague and Curtis Real Estate

Estimate Your Payment
Estimated Payment
$ 2,553.16 per month $1,613.54 Principal & Interest $728.17 Property Tax $211.46 Homeowner's InsuranceChange Payment Information

Listing data is derived in whole or in part from the Maine IDX & is for consumers' personal, noncommercial use only. Dimensions are approximate and not guaranteed. All data should be independently verified.© 2026 Maine Real Estate Information System, Inc. All Rights Reserved.
Privacy Policy / DMCA Notice / ADA Accessibility


This site is hosted, designed and copyright
© 1994 - 2026 by
Delta Media Group, Inc. -- Patent Pending --
22 Wildwood Drive | MLS# 1682258
This single family home located at 22 Wildwood Drive , Brunswick, ME 04011 is currently listed for sale with an asking price of $725,000. This property was built in 1999 and has 4 bedrooms and 2 full and 1 partial baths with 2642 sq. ft. Wildwood Drive is located within the Brunswick Public Schools school district. Search Brunswick real estate on ktesseo.spragueandcurtis.com today.