KristenTesseo

BEDS4
BATHS2 full
SQUARE FEET3,600
MLS#1675263
STATUSActive
PROPERTY TYPEResidential - Single Family
Property Description
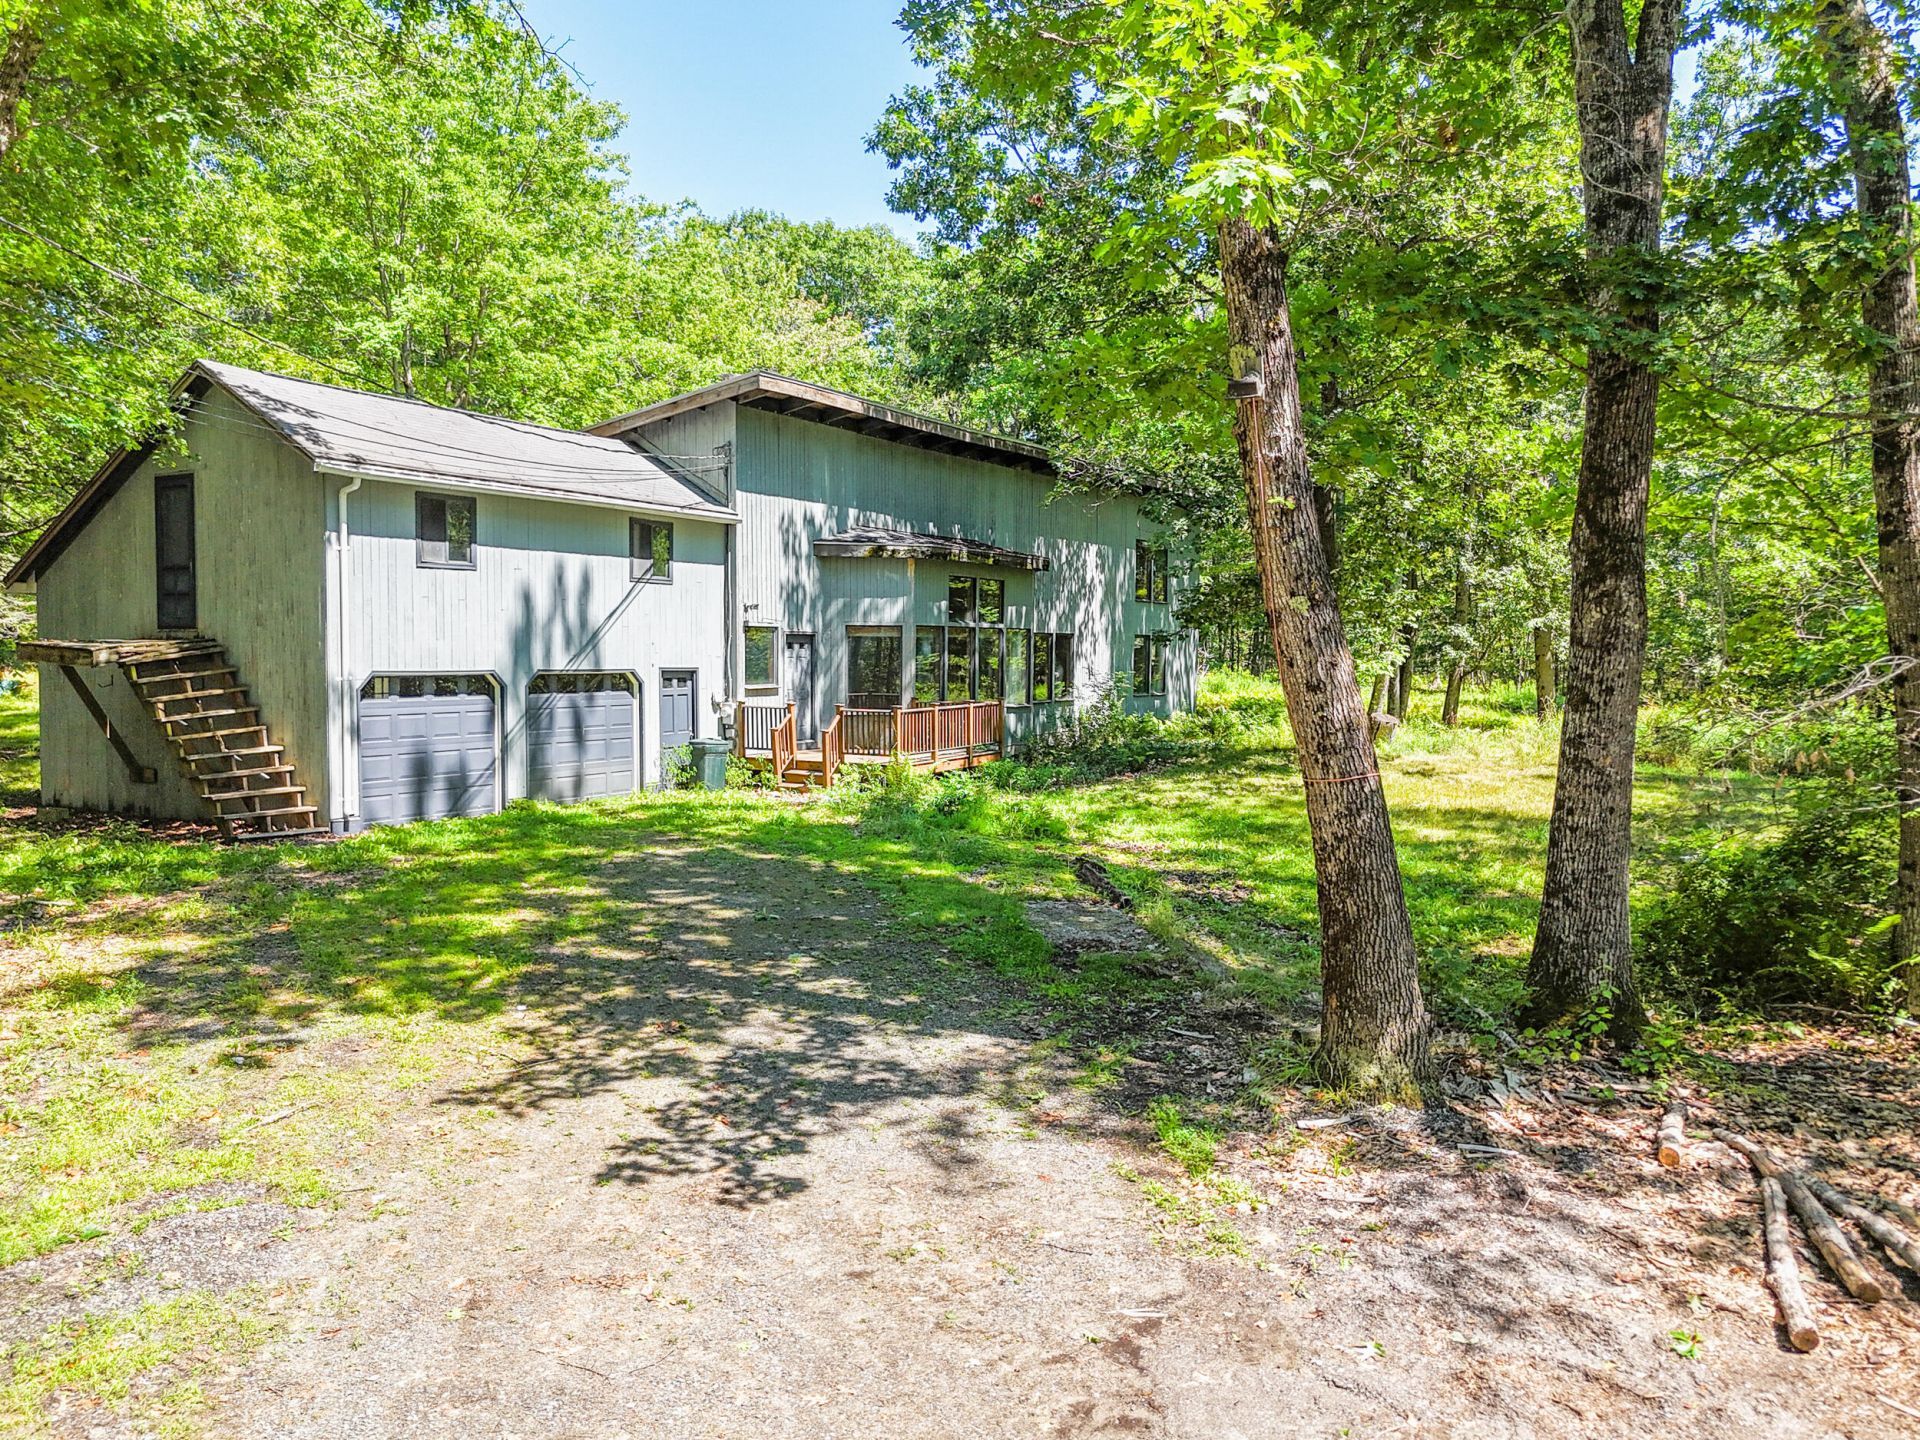
Bring your vision and restore this one-of-a-kind Shelter Institute built home, thoughtfully crafted with the timeless post-and-beam style the Shelter Institute of Woolwich, Maine is known for. Situated on 13.6 private acres in Richmond, this spacious 4-bedroom, 2-full-bath home is filled with rustic charm and character, featuring exposed beams, beautiful wood floors, and an impressive brick fireplace that anchors the cathedral-ceiling living and dining area. The kitchen offers a pantry and plenty of space for everyday living.The first floor includes a generous primary bedroom complete with its own fireplace, wood stove, walk-in closet, and full bath, along with a second first-floor bedroom for added convenience. Upstairs you'll find two additional bedrooms and a loft area that's perfect for a home office, reading nook, or flex space.Outside, the property offers an attached two-car garage and 13.6 acres of land with endless possibilities for recreation, gardening, or enjoying the peaceful surroundings.This unique home showcases the craftsmanship and design philosophy that the Shelter Institute is renowned for, offering a rare opportunity to own a distinctive Maine timber-frame home. The property does require repairs and updates and is being sold AS IS, making it an excellent opportunity for investors, contractors, or buyers looking to restore and personalize a truly special property. The home is just 5 minutes to the I95 making it easy to go North or South quickly. It's just 15 minutes to Augusta, 45min to Portland and 75min Bangor.
Property Features
Property Type: Residential - Single Family
Basement: Not Applicable, None
Garage: 2 car attached
Heating: Electric, Gas Bottled, Wood, Baseboard, Direct Vent He
Home Style: Contemporary
Lot Size: 13.60 Acres
Roof Type: Metal, Shingle
Taxes: $3,956
Year Built: 1979
Feature Descriptions
Amenities: 1st Floor Primary Bedroom w/Bath, Main Level, Storage, Walk-in Closets
Appliances: Cooktop, Dishwasher, Dryer, Refrigerator, Wall Oven, Washer
Electric: Circuit Breakers
Exterior: Wood Frame, Wood Siding
Flooring: Hardwood
Foundation: Pillar/Post/Pier
Lot: Near Turnpike/Interstate, Rural, Agricultural, Level, Open Lot, Rolling Slope, Wooded
Parking: Gravel,5 - 10 Spaces
Road frontage: Private Road
Road Surface: Gravel
Sewer: Private Sewer
Special View Info: Trees/Woods
SQ FT Above Grade: 3600
SQ FT Below Grade: 0
Total Rooms: 9
Water: Private
Wooded: Yes
Listed By / Shown By
Listed By
Agency Name: Better Homes & Gardens Real Estate/The Masiello Group
Agency Contact: KarenRamsay@masiello.com
Shown By
Agent Name: Kristen Tesseo
Agent Phone: (207) 446-0184
Agency Title: Sprague and Curtis Real Estate

Estimate Your Payment
Estimated Payment
$ 1,084.58 per month $667.45 Principal & Interest $329.67 Property Tax $87.47 Homeowner's InsuranceChange Payment Information

Listing data is derived in whole or in part from the Maine IDX & is for consumers' personal, noncommercial use only. Dimensions are approximate and not guaranteed. All data should be independently verified.© 2026 Maine Real Estate Information System, Inc. All Rights Reserved.
Privacy Policy / DMCA Notice / ADA Accessibility


This site is hosted, designed and copyright
© 1994 - 2026 by
Delta Media Group, Inc. -- Patent Pending --
22 Shelter Drive | MLS# 1675263
This single family home located at 22 Shelter Drive, Richmond, ME 04357 is currently listed for sale with an asking price of $299,900. This property was built in 1979 and has 4 bedrooms and 2 full baths with 3600 sq. ft. Search Richmond real estate on ktesseo.spragueandcurtis.com today.