KristenTesseo

BEDS3
BATHS2 full 1 partial
SQUARE FEET2,340
MLS#1674922
STATUSPending
PROPERTY TYPEResidential - Single Family
SCHOOLPortland Public Schools
Property Description
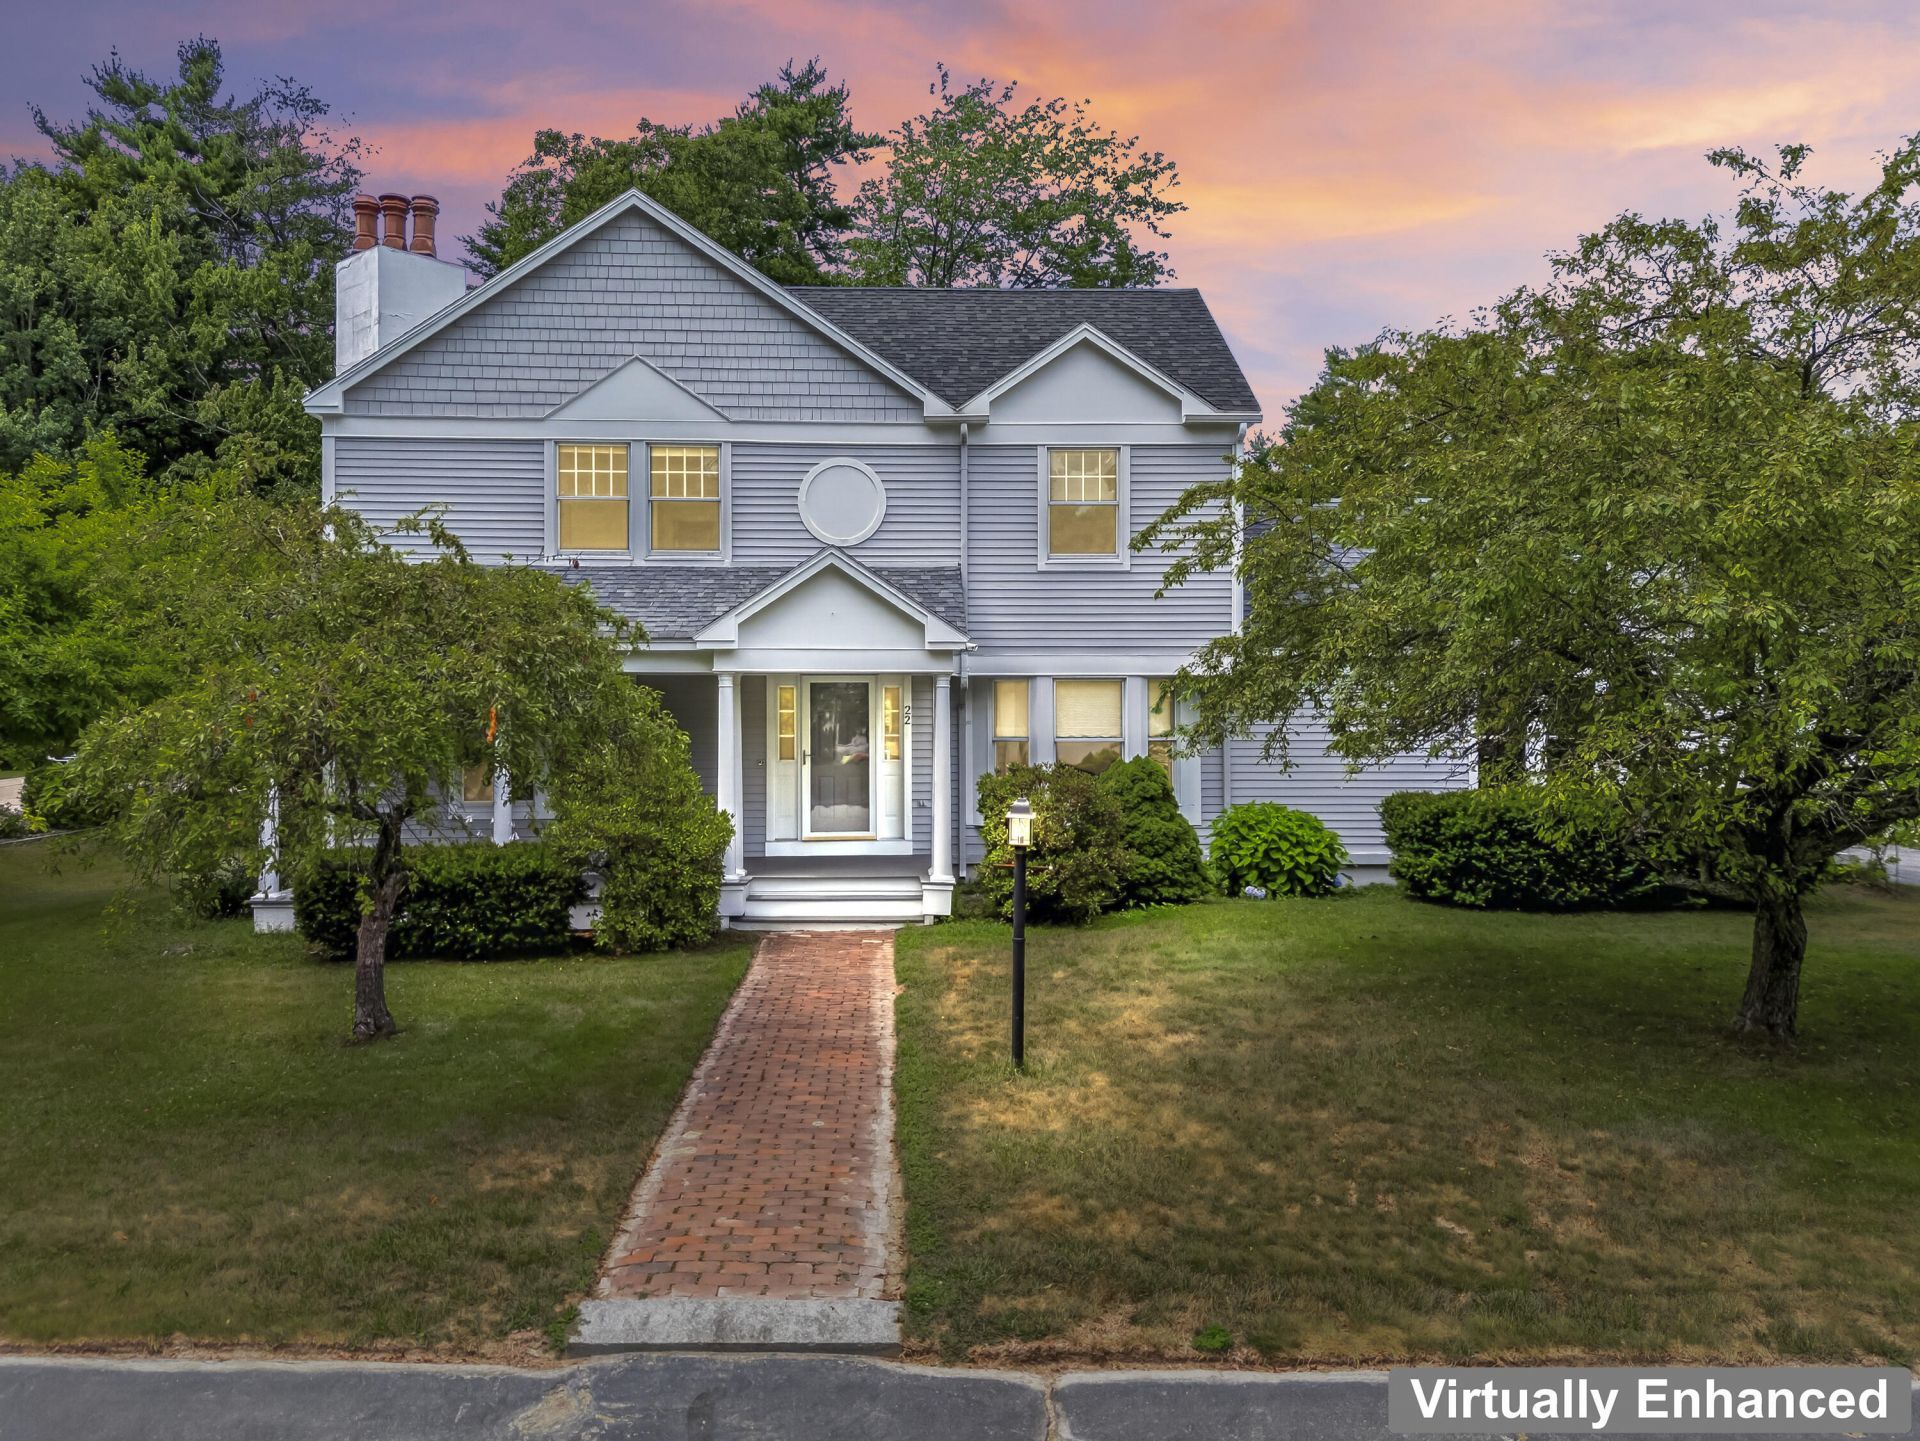
Welcome to 22 Kingsmark Lane, a well-maintained 3-bedroom (3 BR), 2.5-bath (2.5 BA) Colonial offering 2,340± square feet of comfortable living space in a convenient Portland location. The thoughtful floor plan offers inviting spaces for everyday living and entertaining, including a sun-filled kitchen with skylights, hardwood floors through much of the home, and a wood-burning fireplace that creates a warm focal point in the living area. The spacious primary suite includes a private bath and walk-in closet, while two additional bedrooms provide flexibility for guests, work-from-home needs, or hobbies. Additional highlights include an oversized two-car garage with excellent storage, a convenient first-floor half bath, full basement, and a layout that balances comfort and function. Set on a .30± acre lot with public utilities, this home offers easy access to Portland dining, shopping, parks, commuting routes, and the waterfront.
Property Features
Property Type: Residential - Single Family
Basement: Yes
Basement: Interior Entry, Full, Unfinished
Garage: 2 car attached
Heating: Oil, Wood, Baseboard, Hot Water, Zoned, Wood Stove
Home Style: Colonial
Lot Size: 0.30 Acres
Roof Type: Pitched, Shingle
Taxes: $9,449
Year Built: 1989
Feature Descriptions
Amenities: Bathtub, Main Level, Pantry, Shower, Storage, Walk-in Closets, Primary Bedroom w/Bath
Appliances: Cooktop, Dishwasher, Dryer, Electric Range, Refrigerator, Wall Oven, Washer
Electric: Circuit Breakers
Equipment: Central Vacuum, Internet Access Available
Exterior: Wood Frame, Wood Siding
Flooring: Carpet, Ceramic Tile, Hardwood
Foundation: Poured Concrete
Lot: Neighborhood, Subdivided, Level, Sidewalks, Landscaped
Parking: Paved,1 - 4 Spaces, On Site, Off Street, Garage Door Opener, Inside Entrance
Road Surface: Paved
Sewer: Public Sewer
SQ FT Above Grade: 2340
SQ FT Below Grade: 0
Total Rooms: 9
Water: Public
Room Sizes
Primary Bedroom: 156 X 189 Level - Second
Laundry: 53 X 73 Level - First
Living Room: 156 X 166 Level - First
Bedroom 2: 113 X 119 Level - Second
Family Room: 132 X 200 Level - First
Other Room: 92 X 117 Level - First
Kitchen: 1511 X 157 Level - First
Dining Room: 1110 X 137 Level - First
Bedroom 3: 147 X 107 Level - Second
Local Schools
School District: Portland Public Schools
Listed By / Shown By
Listed By
Agency Name: Tim Dunham Realty
Agency Contact: 207-729-7297
Shown By
Agent Name: Kristen Tesseo
Agent Phone: (207) 446-0184
Agency Title: Sprague and Curtis Real Estate

Estimate Your Payment
Estimated Payment
$ 2,927.06 per month $1,891.73 Principal & Interest $787.42 Property Tax $247.92 Homeowner's InsuranceChange Payment Information

Listing data is derived in whole or in part from the Maine IDX & is for consumers' personal, noncommercial use only. Dimensions are approximate and not guaranteed. All data should be independently verified.© 2026 Maine Real Estate Information System, Inc. All Rights Reserved.
Privacy Policy / DMCA Notice / ADA Accessibility


This site is hosted, designed and copyright
© 1994 - 2026 by
Delta Media Group, Inc. -- Patent Pending --
22 Kingsmark Lane | MLS# 1674922
This single family home located at 22 Kingsmark Lane, Portland, ME 04102 is currently listed for sale with an asking price of $850,000. This property was built in 1989 and has 3 bedrooms and 2 full and 1 partial baths with 2340 sq. ft. Kingsmark Lane is located within the Portland Public Schools school district. Search Portland real estate on ktesseo.spragueandcurtis.com today.