KristenTesseo

BEDS3
BATHS1 full 1 partial
SQUARE FEET1,274
MLS#1675619
STATUSActive
PROPERTY TYPEResidential - Condominium
Property Description
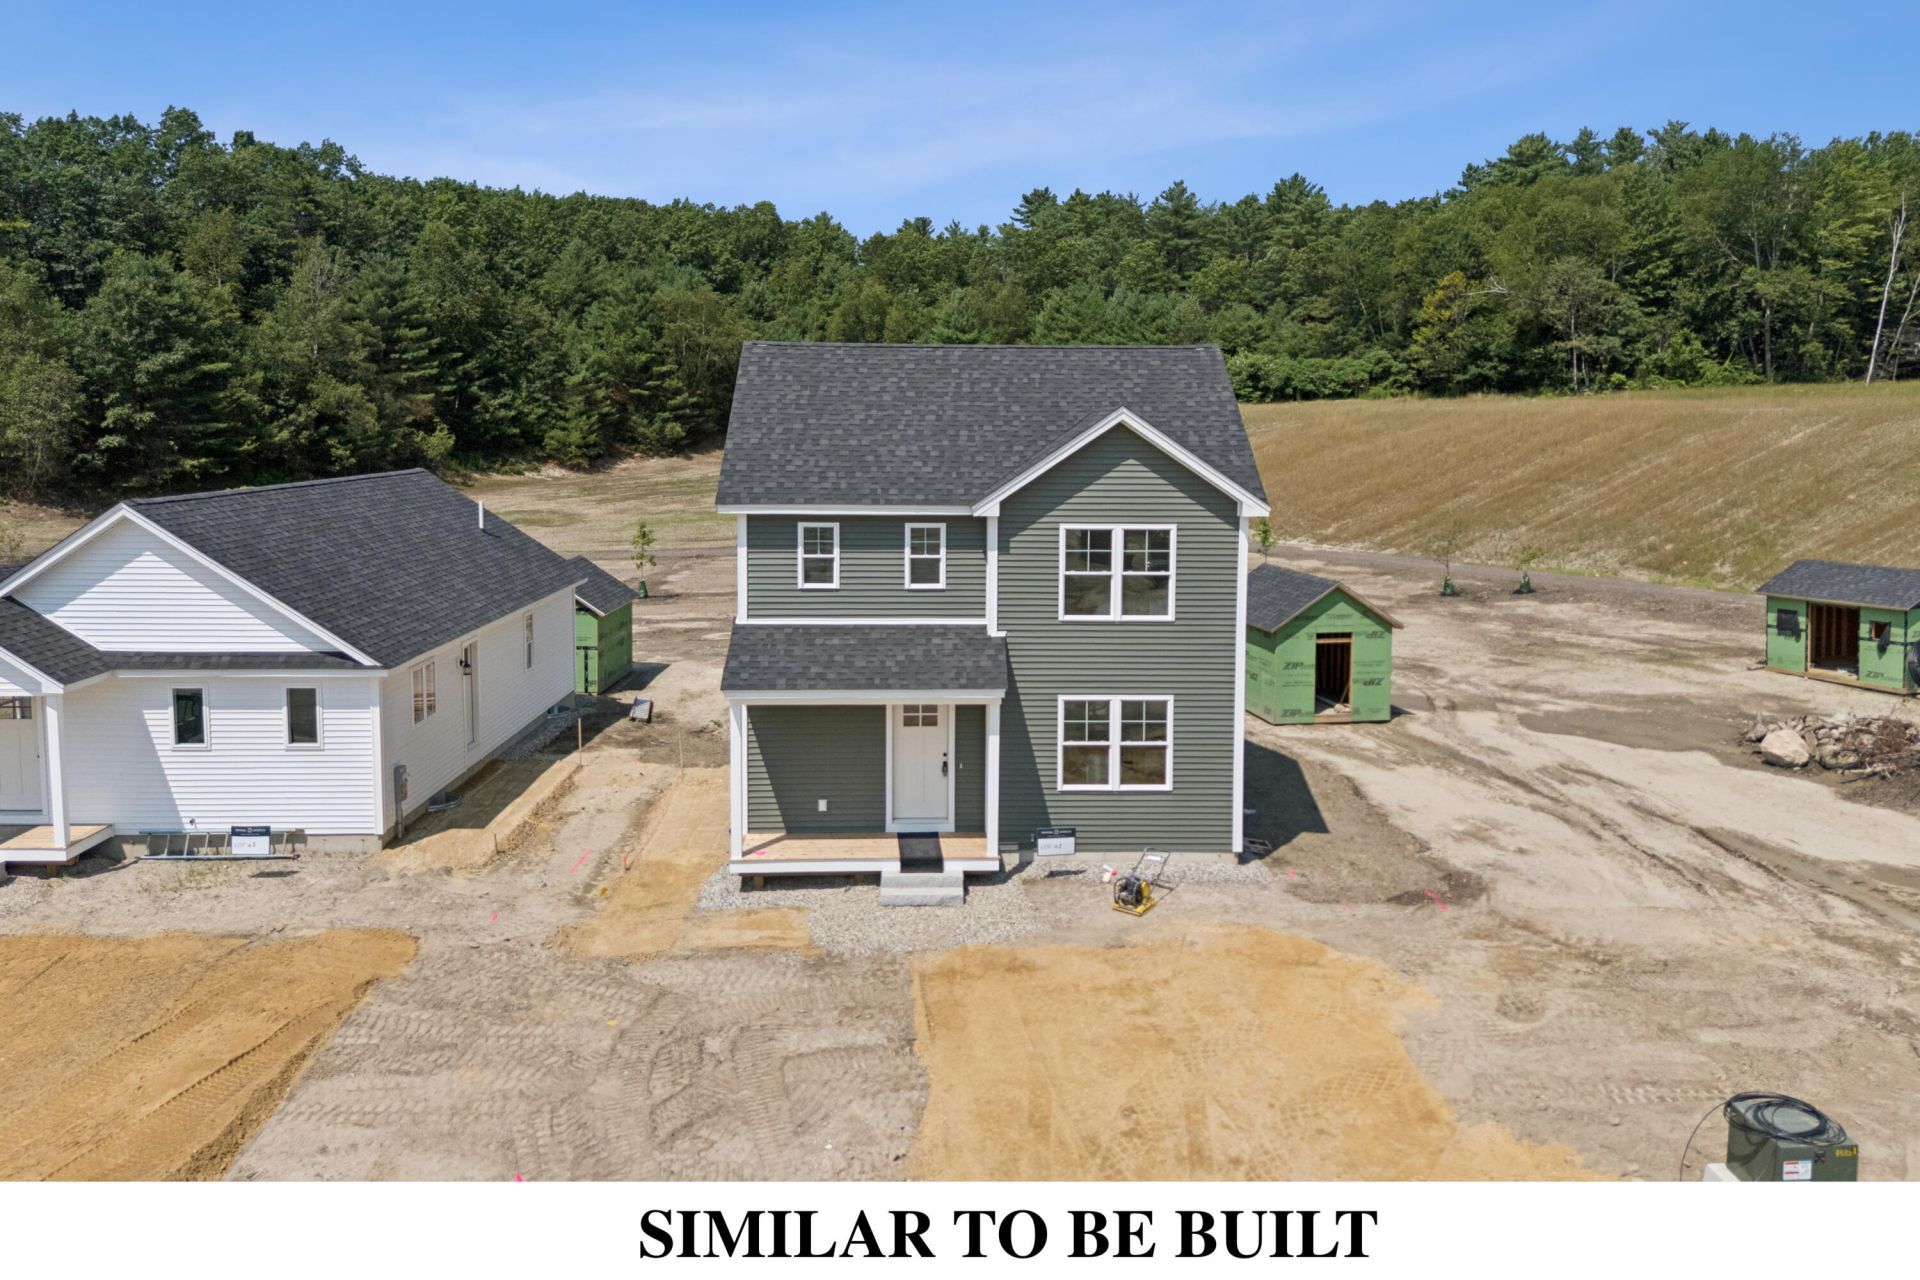
The Cinnabar is proof that great design doesn't have to be complicated. This three-bedroom, one-and-a-half-bath home is designed around comfortable, everyday living, with bright, open spaces that feel connected without sacrificing function. The first floor brings together the kitchen, dining, and living areas in one inviting space that's equally suited for quiet mornings or gathering with friends. Upstairs, three bedrooms provide just the right amount of separation, including a primary bedroom with a walk-in closet and two additional bedrooms that easily adapt to guests, a home office, or hobbies. Set on a lot with a daylight basement, this home offers the opportunity for abundant natural light and additional future potential. Located within Mineral Springs, residents enjoy nature trails, shared green space, a sports court, playground, and a neighborhood designed to encourage connection while embracing the natural beauty of West Cumberland.
Property Features
Property Type: Residential - Condominium
Basement: Yes
Basement: Interior Entry, Daylight, Full, Unfinished
Heating: Gas Natural, Baseboard, Hot Water
Home Style: Colonial
Roof Type: Shingle
Taxes: $1
Year Built: 2026
Feature Descriptions
Amenities: Upper Level, Storage, Walk-in Closets
Appliances: Dishwasher, Microwave, Electric Range, Refrigerator
Association Fee: $175/Monthly
Condo Unit type: Condo
Electric: Circuit Breakers
Exterior: Wood Frame, Vinyl Siding
Flooring: Vinyl
Lot: Near Turnpike/Interstate, Neighborhood, Open Lot
Parking: Paved,1 - 4 Spaces
Road Surface: Paved
Sewer: Private Sewer, Septic Design Available
SQ FT Above Grade: 1274
SQ FT Below Grade: 0
Total Rooms: 6
Water: Public
Listed By / Shown By
Listed By
Agency Name: Portside Real Estate Group
Agency Phone: 207-747-4236
Shown By
Agent Name: Kristen Tesseo
Agent Phone: (207) 446-0184
Agency Title: Sprague and Curtis Real Estate

Estimate Your Payment
Estimated Payment
$ 1,195.77 per month $1,057.14 Principal & Interest $0.08 Property Tax $138.54 Homeowner's InsuranceChange Payment Information

Listing data is derived in whole or in part from the Maine IDX & is for consumers' personal, noncommercial use only. Dimensions are approximate and not guaranteed. All data should be independently verified.© 2026 Maine Real Estate Information System, Inc. All Rights Reserved.
Privacy Policy / DMCA Notice / ADA Accessibility


This site is hosted, designed and copyright
© 1994 - 2026 by
Delta Media Group, Inc. -- Patent Pending --
22 Feldspar Lane , Unit 24 | MLS# 1675619
This condo located at 22 Feldspar Lane , Unit 24, Cumberland, ME 04021 is currently listed for sale with an asking price of $475,000. This property was built in 2026 and has 3 bedrooms and 1 full and 1 partial baths with 1274 sq. ft. Search Cumberland real estate on ktesseo.spragueandcurtis.com today.