KristenTesseo

BEDS4
BATHS3 full
SQUARE FEET3,095
MLS#1675751
STATUSActive
PROPERTY TYPEResidential - Single Family
Property Description
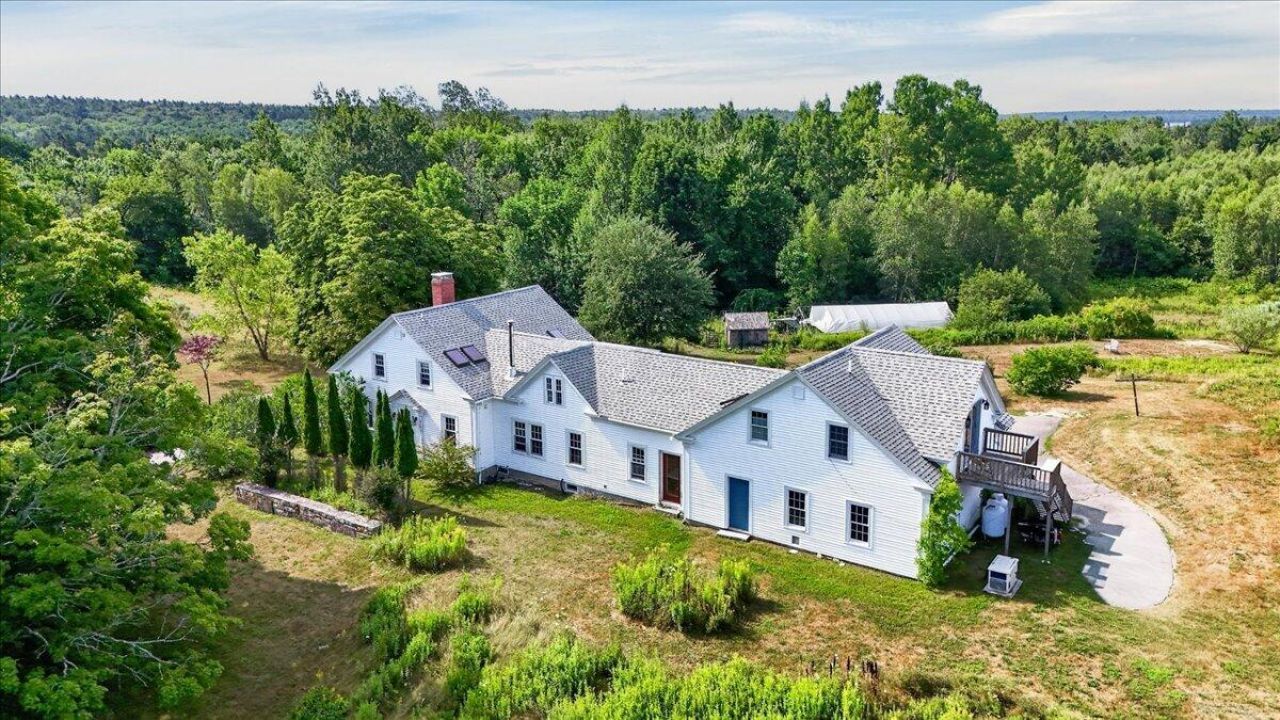
Welcome to your farmhouse in Sedgwick, off the main road and in the center of 6 scenic acres of open pasture, mature trees, and gentle rolling hills. The home has good 19th century bones, with upgrades to the kitchen and baths and recent improvements including a newer forced-air furnace and water heater. The roof was replaced in 2020. The property has a rare, attached garage and a separate, newer, apartment with its own kitchen, full bathroom with new washing machine, bedroom, living area, and outdoor deck, perfect for extended family, visitors, or rental possibilities. The apartment's Rinnai heater was replaced in 2024. The home is very livable as is or could be refreshed while the homeowners reside in the primary house or separate apartment. The property is a few short minutes to the Sedgwick town landing and just over 10 minutes to Blue Hill, Deer Isle, and Brooklin. Currently priced under tax value. Make an appointment today to see the home. A tenant resides in the apartment on a month-to-month lease. Appointments required to see the entire home.'
Property Features
Property Type: Residential - Single Family
Basement: Bulkhead, Interior Entry, Full
Basement: Yes
Garage: 2 car attached
Heating: Oil, Propane, Wood, Direct Vent Furnace, Forced Air, Wo
Home Style: Cape Cod
Lot Size: 6.00 Acres
Roof Type: Fiberglass, Shingle
Taxes: $4,517
Year Built: 1830
Feature Descriptions
Amenities: 1st Floor Bedroom, In-Law Apartment, Main Level, Upper Level
Appliances: Dishwasher, Dryer, Gas Range, Refrigerator, Washer
Electric: Circuit Breakers, Generator Hookup
Equipment: Generator
Exterior: Wood Frame, Vinyl Siding
Flooring: Carpet, Tile, Wood
Foundation: Granite, Poured Concrete
Lot: Rural, Level, Open Lot, Rolling Slope
Parking: Paved,1 - 4 Spaces, On Site, Inside Entrance
Sewer: Private Sewer, Septic Tank
Special View Info: Fields, Scenic, Trees/Woods
SQ FT Above Grade: 3095
SQ FT Below Grade: 0
Total Rooms: 11
Water: Private, Well
Room Sizes
Family Room: 19.7 X 22.8 Level - First
Living Room: 12 X 29 Level - First
Other Room: 26.5 X 19.1 Level - Second
Bedroom 4: 13.5 X 11.3 Level - Second
Bedroom 1: 14.4 X 12 Level - First
Bedroom 3: 13.5 X 14 Level - Second
Office: 8 X 8.4 Level - First
Kitchen: 11.1 X 13.5 Level - First
Bedroom 2: 16.1 X 15.11 Level - Second
Dining Room: 9.69 X 15.3 Level - First
Kitchen: 10 X 11 Level - Second
Listed By / Shown By
Listed By
Agency Name: Parker Point Realty
Agency Phone: 207-412-3833
Shown By
Agent Name: Kristen Tesseo
Agent Phone: (207) 446-0184
Agency Title: Sprague and Curtis Real Estate

Estimate Your Payment
Estimated Payment
$ 1,758.38 per month $1,221.84 Principal & Interest $376.42 Property Tax $160.13 Homeowner's InsuranceChange Payment Information

Listing data is derived in whole or in part from the Maine IDX & is for consumers' personal, noncommercial use only. Dimensions are approximate and not guaranteed. All data should be independently verified.© 2026 Maine Real Estate Information System, Inc. All Rights Reserved.
Privacy Policy / DMCA Notice / ADA Accessibility


This site is hosted, designed and copyright
© 1994 - 2026 by
Delta Media Group, Inc. -- Patent Pending --
22 Christy Hill Road | MLS# 1675751
This single family home located at 22 Christy Hill Road , Sedgwick, ME 04676 is currently listed for sale with an asking price of $549,000. This property was built in 1830 and has 4 bedrooms and 3 full baths with 3095 sq. ft. Search Sedgwick real estate on ktesseo.spragueandcurtis.com today.