KristenTesseo

BEDS4
BATHS1 full 1 partial
SQUARE FEET1,750
MLS#1680876
STATUSActive Under Contract
PROPERTY TYPEResidential - Single Family
Property Description
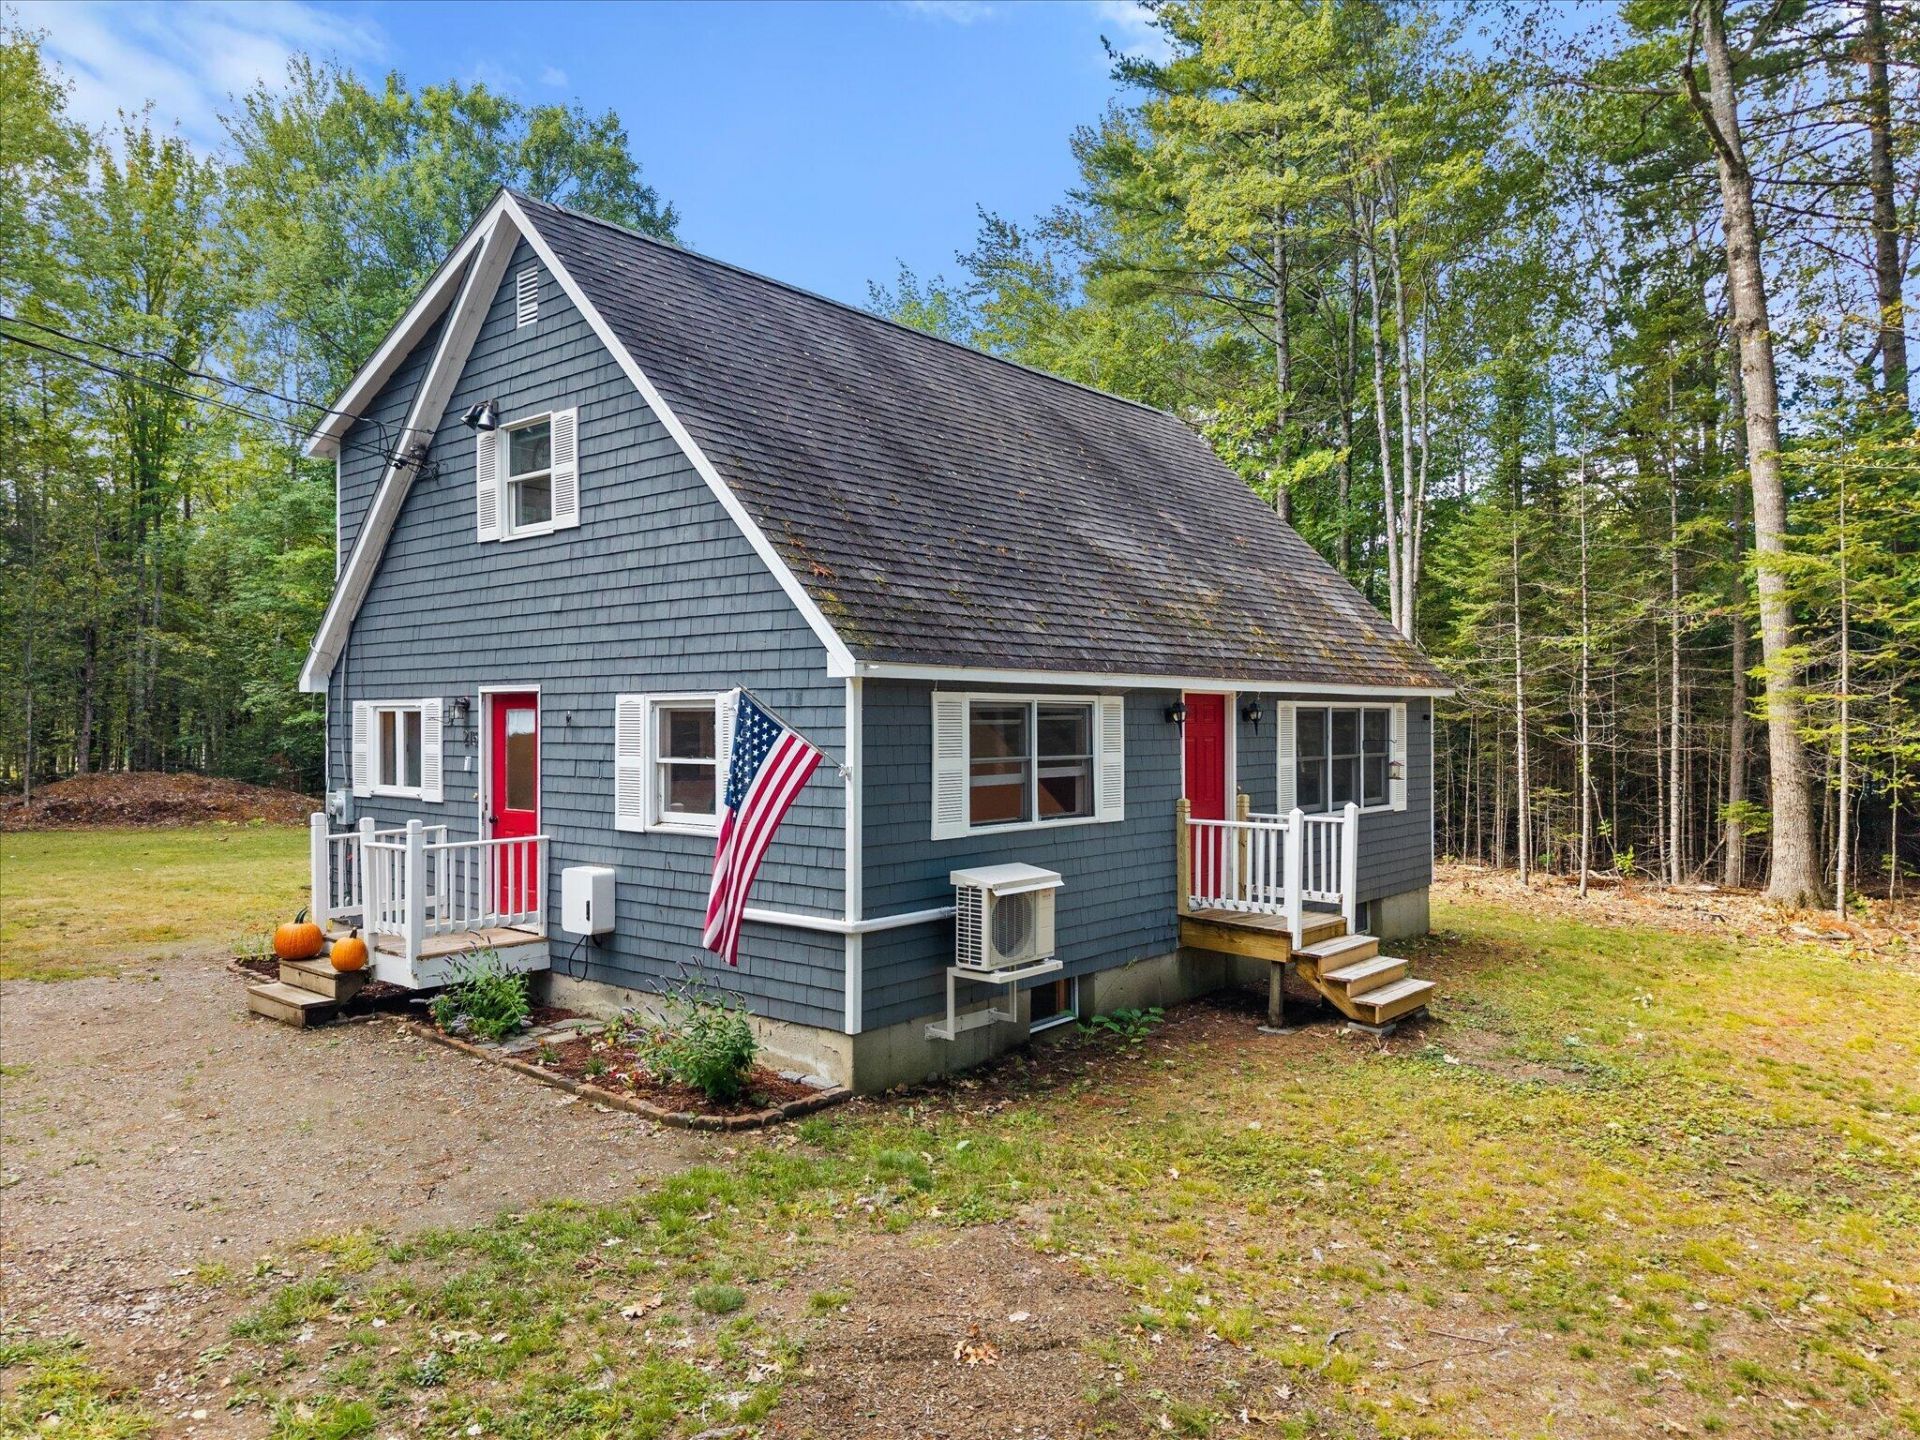
A must-see! This completely turn-key four-bedroom, 1.5-bath Cape has been thoughtfully remodeled with all the work done for you. Situated on a secluded 1.08-acre lot in Holden, this home is move-in ready with updates throughout. Step inside to a freshly painted interior and an updated kitchen featuring newly installed cabinetry, stainless steel appliances, pantry storage, and new laminate flooring. The hardwood floors throughout the main level have been beautifully refinished, bringing new life to the original character of the home. Just off the kitchen is a convenient half bath with first-floor washer and dryer. The adjoining dining room features a newly installed heat pump, while the formal living room provides additional gathering space. A first-floor bedroom with a propane fireplace completes the main level. Upstairs, the primary bedroom features a heat pump and large closet, along with two additional bedrooms and a full bathroom with a newly installed vanity and fixtures. New flooring continues throughout the second floor. The basement adds even more usable space with a finished office area. Additional improvements include an EV car charger, heat pump water heater, new front door, reclaimed asphalt driveway, and the removal of several trees around the property. With extensive updates already completed and a convenient location just minutes from Brewer and Bangor, this Holden home is ready for its new owners!
Property Features
Property Type: Residential - Single Family
Basement: Yes
Basement: Interior Entry, Finished, Sump Pump
Cooling: Heat Pump
Heating: Electric, Oil, Baseboard, Hot Water
Home Style: Cape Cod
Lot Size: 1.08 Acres
Roof Type: Shingle
Taxes: $2,531
Year Built: 1977
Feature Descriptions
Amenities: 1st Floor Bedroom, Bathtub, Main Level, Pantry, Shower
Appliances: Electric Range, Refrigerator
Electric: Circuit Breakers
Exterior: Wood Frame, Wood Siding
Flooring: Laminate, Wood
Foundation: Poured Concrete
Lot: Rural, Level, Open Lot, Wooded
Parking: Reclaimed,5 - 10 Spaces, On Site, Off Street, Electric Vehicle Charging Station(s)
Road Surface: Paved
Sewer: Private Sewer
Special View Info: Trees/Woods
SQ FT Above Grade: 1549
SQ FT Below Grade: 201
Total Rooms: 8
Water: Public
Wooded: Yes
Room Sizes
Bedroom 2: 12 X 11 Level - Second
Living Room: 12 X 21 Level - First
Kitchen: 9 X 7 Level - First
Dining Room: 12 X 13 Level - First
Primary Bedroom: 16 X 13 Level - Second
Bedroom 1: 4 X 21 Level - First
Office: 14 X 13 Level - Basement
Bedroom 3: 8 X 17 Level - Second
Listed By / Shown By
Listed By
Agency Name: Realty of Maine
Agency Phone: 207-942-6310
Shown By
Agent Name: Kristen Tesseo
Agent Phone: (207) 446-0184
Agency Title: Sprague and Curtis Real Estate

Estimate Your Payment
Estimated Payment
$ 1,116.87 per month $800.98 Principal & Interest $210.92 Property Tax $104.97 Homeowner's InsuranceChange Payment Information

Listing data is derived in whole or in part from the Maine IDX & is for consumers' personal, noncommercial use only. Dimensions are approximate and not guaranteed. All data should be independently verified.© 2026 Maine Real Estate Information System, Inc. All Rights Reserved.
Privacy Policy / DMCA Notice / ADA Accessibility


This site is hosted, designed and copyright
© 1994 - 2026 by
Delta Media Group, Inc. -- Patent Pending --
215 Levenseller Road | MLS# 1680876
This single family home located at 215 Levenseller Road, Holden, ME 04429 is currently listed for sale with an asking price of $359,900. This property was built in 1977 and has 4 bedrooms and 1 full and 1 partial baths with 1750 sq. ft. Search Holden real estate on ktesseo.spragueandcurtis.com today.