KristenTesseo

BEDS3
BATHS1 full
SQUARE FEET1,600
MLS#1675270
STATUSPending
PROPERTY TYPEResidential - Single Family
SCHOOLRSU 50
Property Description
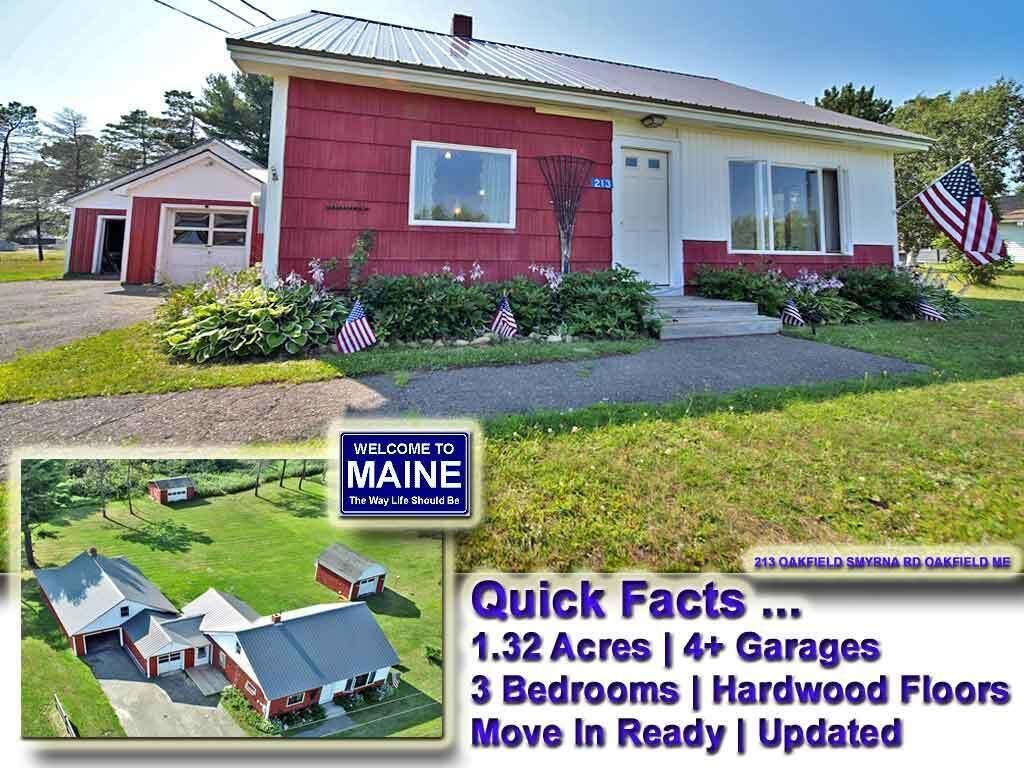
Move In Ready. Quick Occupancy, Just Had Two New Exterior Doors, Four New Windows Added. Modern Efficient Clean Oil Hot Water Heating. Hardwood Floors, One Floor Living Makes This Ideal For Any House Buyer Not Wanting To Deal With Stair Steps. Laundry On1st Floor Like Full Bath. Metal Roof On Entire Home And Attached Garages/Workshops Less Than 5 Years Ago. Move In Ready. Ideal 4 Garage / Storage Areas. Over Garage Storage Area With Stairs Measures 28'x15'. Big 1.32 Acre Lot! 165' Frontage On Paved Road A Short Walk To Gas, Corner Grocery, Banking. Near Many Lakes, On Direct Access Rec Trails. Ideal Vacation Or 2nd Home To Escape Southern Heat And Humidity. Cheap, Clean, Quick Occupancy Home Has Natural Wood Kitchen, Lots Of Knotty Pine, Hardwood Floors. Many Built Ins And STORAGE. All Kinds Of Storage In 213 Oakfield Smyrna Road Oakfield Maine. Clean Modern Oil Hot Water Heating. Extra Wood Boiler Not Hooked Up For Down The Road. Need Help With Financing? Local Banks Work Best, Quickest, Cheapest. Reach Out, Here To Help You Get Pre-Approved. Hurry, Priced To Sell Homes This Low Cost Don't Linger On The Real Estate Market.
Property Features
Property Type: Residential - Single Family
Basement: Yes
Basement: Bulkhead, Interior Entry, Walk-Out Access, Full, Unfinished
Cooling: Other
Garage: 4 car attached
Heating: Oil, Baseboard, Hot Water, Zoned
Home Style: Cape Cod, New Englander
Lot Size: 1.32 Acres
Roof Type: Metal
Taxes: $1,403
Year Built: 1950
Feature Descriptions
Accessibilitiy: Other Accessibilities
Amenities: 1st Floor Bedroom, Attic, Bathtub, Fenced, Main Level, Washer Hookup, Shower, Storage
Appliances: Dryer, Electric Range, Refrigerator, Washer
Electric: Circuit Breakers
Equipment: DSL, Internet Access Available, Satellite Dish
Exterior: Wood Frame, Vinyl Siding
Flooring: Vinyl, Wood
Foundation: Poured Concrete
Lot: Intown, Near Country Club, Near Golf Course, Near Public Beach, Near Shopping, Near Turnpike/Interstate, Level, Landscaped
Parking: Paved,1 - 4 Spaces, On Site, Off Street, Detached, Inside Entrance, Storage
Road Surface: Paved
Sewer: Private Sewer, Septic Tank
Special View Info: Scenic, Trees/Woods
SQ FT Above Grade: 1600
SQ FT Below Grade: 0
Total Rooms: 8
Water: Private, Well
Room Sizes
Mud Room: 12 X 4 Level - First
Living Room: 13 X 13 Level - First
Bedroom 3: 15 X 13 Level - Second
Kitchen: 14 X 12 Level - First
Bedroom 1: 13 X 13 Level - First
Laundry: 13 X 10 Level - First
Den: 15 X 12 Level - First
Bedroom 2: 16 X 15 Level - Second
Local Schools
School District: RSU 50
Listed By / Shown By
Listed By
Agency Name: Mooers Realty
Agency Phone: 207-532-6573
Shown By
Agent Name: Kristen Tesseo
Agent Phone: (207) 446-0184
Agency Title: Sprague and Curtis Real Estate

Estimate Your Payment
Estimated Payment
$ 468.07 per month $310.47 Principal & Interest $116.92 Property Tax $40.69 Homeowner's InsuranceChange Payment Information

Listing data is derived in whole or in part from the Maine IDX & is for consumers' personal, noncommercial use only. Dimensions are approximate and not guaranteed. All data should be independently verified.© 2026 Maine Real Estate Information System, Inc. All Rights Reserved.
Privacy Policy / DMCA Notice / ADA Accessibility


This site is hosted, designed and copyright
© 1994 - 2026 by
Delta Media Group, Inc. -- Patent Pending --
213 Oakfield Smyrna Road | MLS# 1675270
This single family home located at 213 Oakfield Smyrna Road, Oakfield, ME 04763 is currently listed for sale with an asking price of $139,500. This property was built in 1950 and has 3 bedrooms and 1 full baths with 1600 sq. ft. Oakfield Smyrna Road is located within the RSU 50 school district. Search Oakfield real estate on ktesseo.spragueandcurtis.com today.