KristenTesseo

BEDS1
BATHS1 full
SQUARE FEET480
MLS#1686616
STATUSActive
PROPERTY TYPEResidential - Single Family
SCHOOLRSU 53-MSAD 53
Property Description
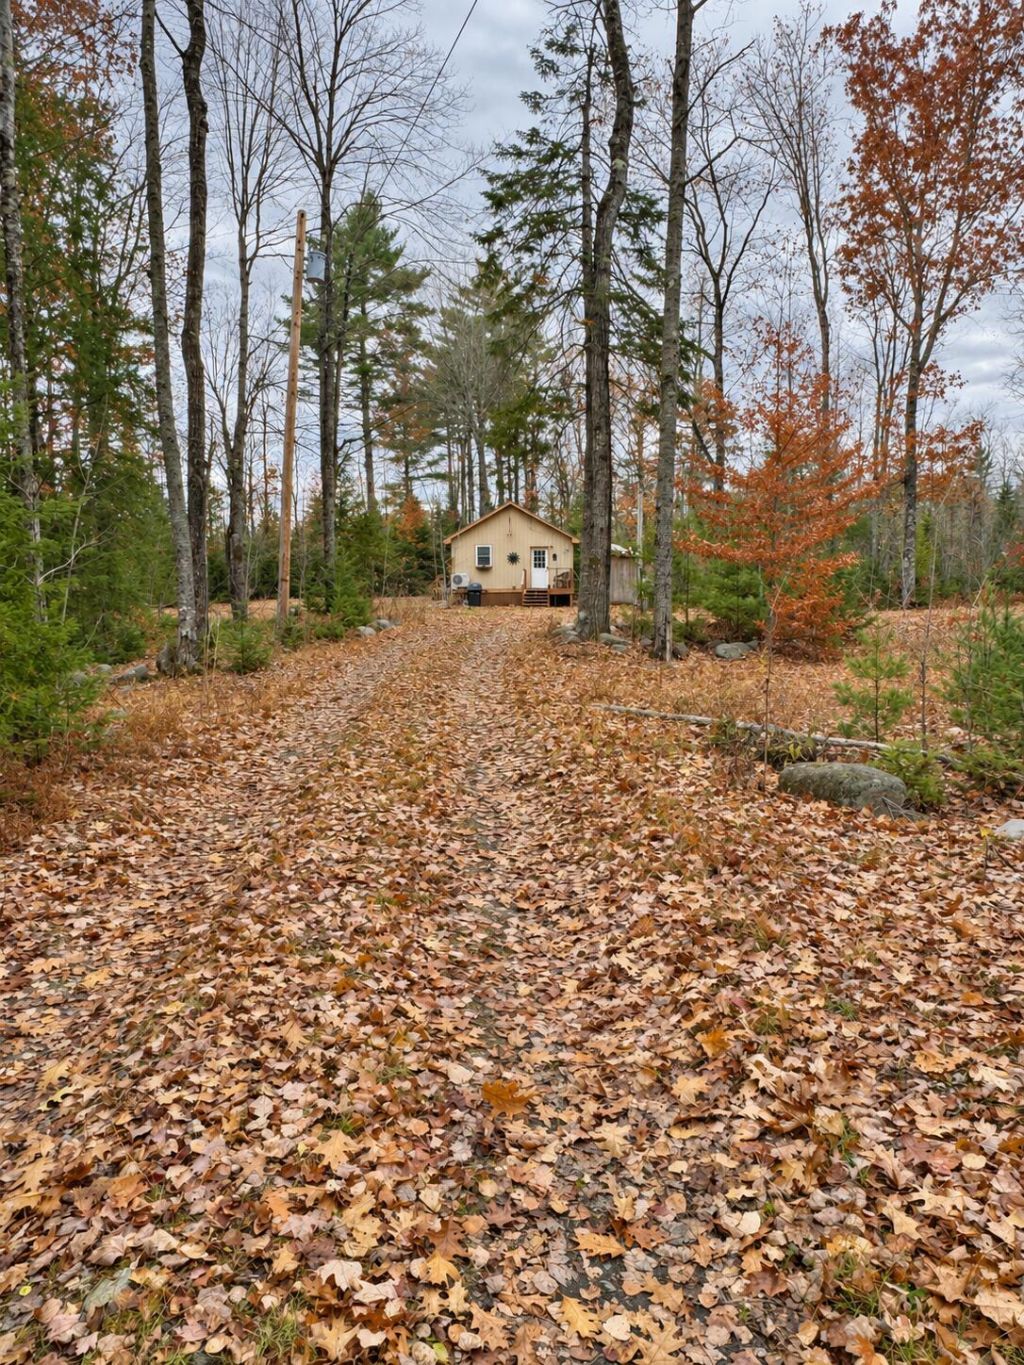
Tucked among the trees on 10.10 acres, this cabin in Burnham provides a wooded setting for a Maine getaway or year-round living. A long, level driveway leads to a clearing around the home, with wooded acreage and lots of road frontage provide privacy and room to explore. The property includes a well, a three-bedroom septic system, and a deeded 50-foot right-of-way to the river, approximately a 10-15 minute walk away. The cabin's manageable size makes it an option for those seeking less upkeep, while the acreage provides possibilities for future expansion. Bring your hunting equipment and outdoor toys, and make this your home base for Maine adventures. The former owner rented the home through Airbnb, adding to its history as a getaway destination. Convenient to Unity, Newport, and Waterville, with the Belfast coast within reach for a day trip. Being sold furnished and in as-is condition.
Property Features
Property Type: Residential - Single Family
Basement: Not Applicable, None
Cooling: Heat Pump
Heating: Electric, K-1/Kerosene, Heat Pump, Other
Home Style: Camp, Cottage, Ranch
Lot Size: 10.10 Acres
Roof Type: Shingle
Taxes: $1,571
Year Built: 2001
Feature Descriptions
Amenities: 1st Floor Bedroom, Bathtub, Shower
Appliances: Microwave, Electric Range, Refrigerator
Electric: Circuit Breakers
Equipment: Internet Access Available
Exterior: Wood Frame, Wood Siding
Flooring: Laminate, Wood
Foundation: Block, Pillar/Post/Pier
Lot: Near Town, Rural, Level, Open Lot, Right of Way, Wooded
Parking: Gravel,5 - 10 Spaces
Road Surface: Gravel, Dirt
Sewer: Private Sewer, Septic Tank
Special View Info: Trees/Woods
SQ FT Above Grade: 480
SQ FT Below Grade: 0
Total Rooms: 1
Water: Private, Well
Water Body Name: Sebasticook River
Wooded: Yes
Local Schools
School District: RSU 53-MSAD 53
Listed By / Shown By
Listed By
Agency Name: Better Homes & Gardens Real Estate/The Masiello Group
Agency Contact: melissabartlett@masiello.com
Shown By
Agent Name: Kristen Tesseo
Agent Phone: (207) 446-0184
Agency Title: Sprague and Curtis Real Estate

Estimate Your Payment
Estimated Payment
$ 583.77 per month $400.38 Principal & Interest $130.92 Property Tax $52.47 Homeowner's InsuranceChange Payment Information

Listing data is derived in whole or in part from the Maine IDX & is for consumers' personal, noncommercial use only. Dimensions are approximate and not guaranteed. All data should be independently verified.© 2026 Maine Real Estate Information System, Inc. All Rights Reserved.
Privacy Policy / DMCA Notice / ADA Accessibility


This site is hosted, designed and copyright
© 1994 - 2026 by
Delta Media Group, Inc. -- Patent Pending --
209 Perkins Road | MLS# 1686616
This single family home located at 209 Perkins Road , Burnham, ME 04922 is currently listed for sale with an asking price of $179,900. This property was built in 2001 and has 1 bedrooms and 1 full baths with 480 sq. ft. Perkins Road is located within the RSU 53-MSAD 53 school district. Search Burnham real estate on ktesseo.spragueandcurtis.com today.