KristenTesseo

BEDS4
BATHS3 full
SQUARE FEET2,300
MLS#1674861
STATUSActive Under Contract
PROPERTY TYPEResidential - Single Family
Property Description
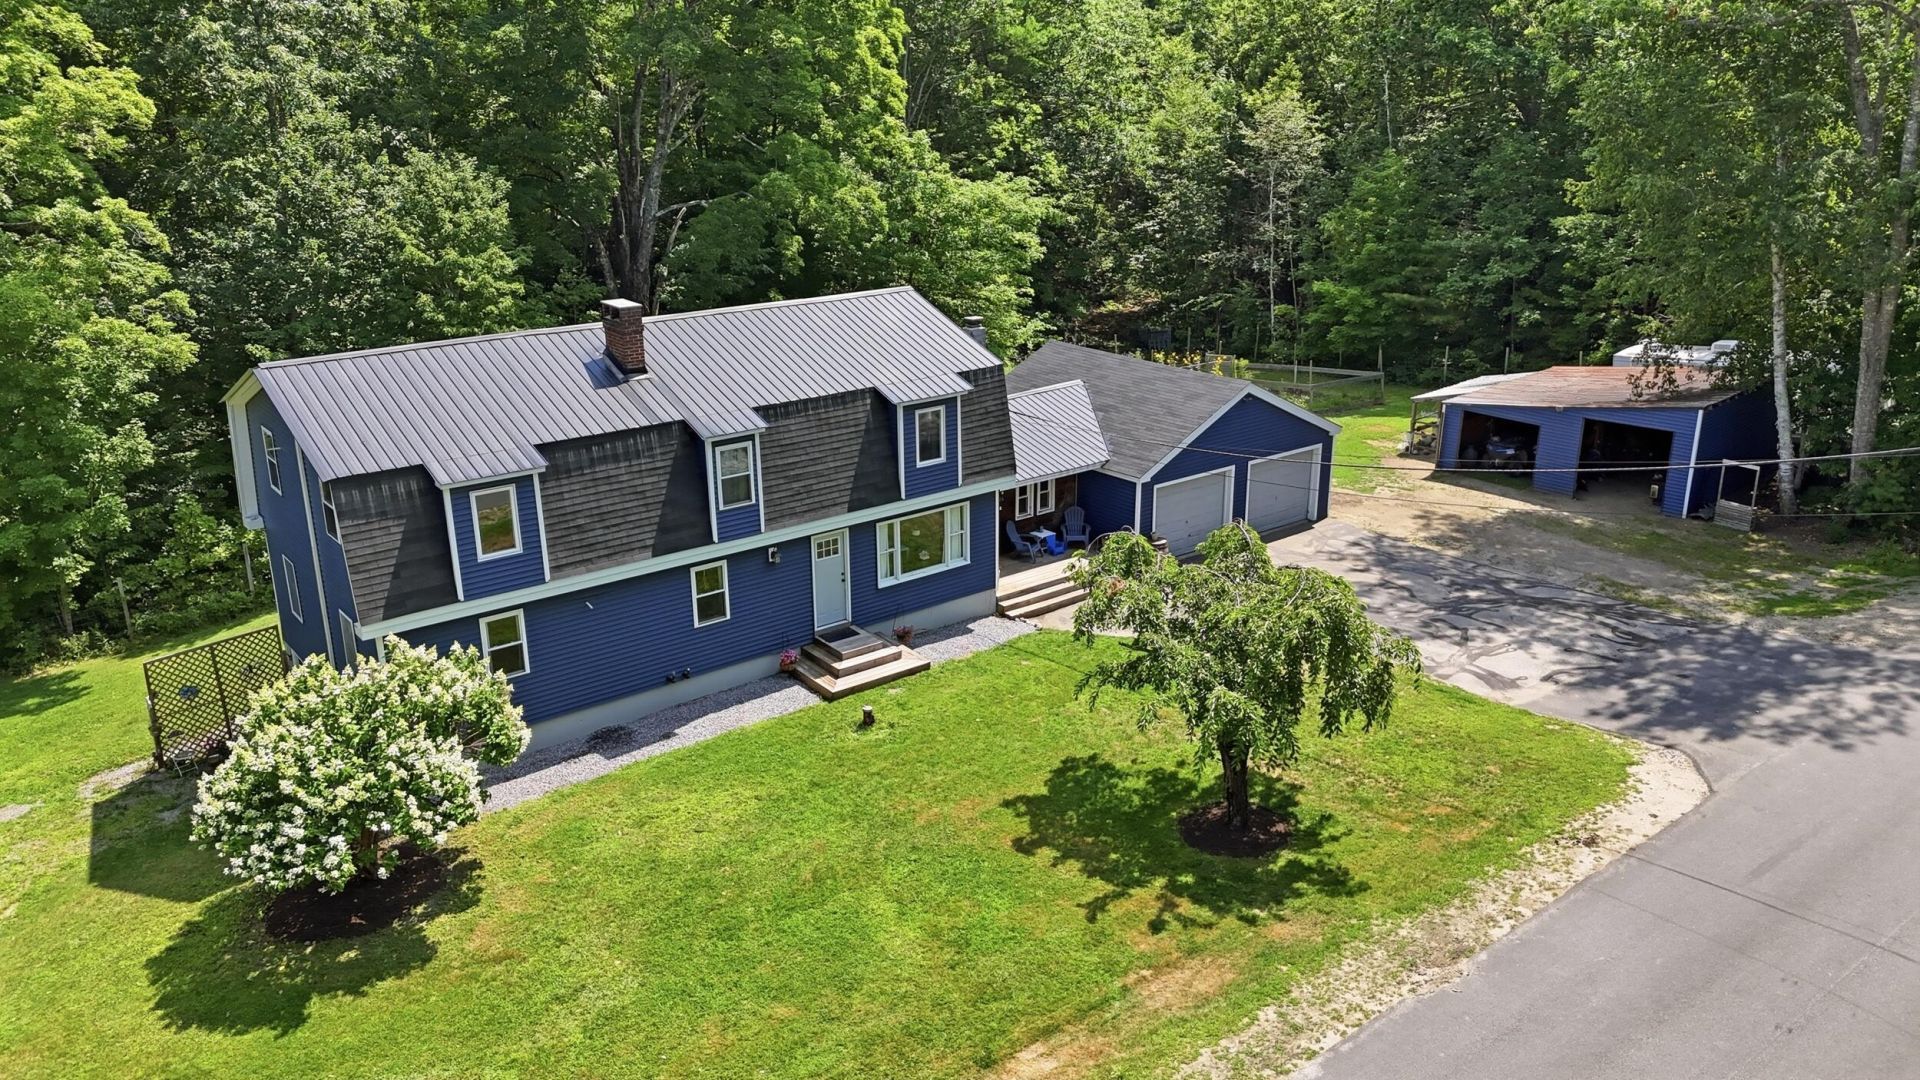
Welcome to 206 Quaker Ridge Road! 4-bedrooms, 3-bathrooms, and set on over 3 acres of quiet countryside scenery; this property is a homesteader's dream. Inside, you will see modern touches, updates, and recent improvements throughout. It features a beautiful kitchen, dining area and a cozy living room with a fireplace. 4 bedrooms provide plenty of space to spread out, as well as a full bathroom on each floor. The basement has been partially finished with a versatile studio in-law space - perfect for extra guests, an office, or game room. Step out onto the back deck and you will find a spot to enjoy dinners outdoors and summers spent by the in-ground pool. Outside you will also find a large garden, a storage shed with an attached chicken coop, and even an outdoor shower. This home is perfect for those looking for plenty of space to enjoy - inside and out. Since 2018, electrical, plumbing, and all major systems have been updated; as well as various renovations and improvements.
Property Features
Property Type: Residential - Single Family
Basement: Yes
Basement: Interior Entry, Walk-Out Access, Finished, Full, Sump Pump, Unfinished
Cooling: Heat Pump
Garage: 2 car attached
Heating: Oil, Wood, Baseboard, Heat Pump, Hot Water, Wood Stove
Home Style: Dutch Colonial
Lot Size: 3.10 Acres
Roof Type: Metal, Shingle
Taxes: $3,474
Year Built: 1970
Feature Descriptions
Amenities: In-Law Apartment, Main Level, Washer Hookup, In Ground
Appliances: Dishwasher, Dryer, Gas Range, Refrigerator, Washer
Electric: Circuit Breakers
Equipment: Internet Access Available
Exterior: Wood Frame, Vinyl Siding
Flooring: Carpet, Vinyl, Wood
Foundation: Poured Concrete
Lot: Rural, Rolling Slope, Wooded
Parking: Paved,1 - 4 Spaces,5 - 10 Spaces, Inside Entrance, Heated Garage
Road Surface: Paved
Sewer: Private Sewer
Special View Info: Trees/Woods
SQ FT Above Grade: 2300
SQ FT Below Grade: 0
Swimming Pool: Yes
Total Rooms: 8
Water: Private
Wooded: Yes
Listed By / Shown By
Listed By
Agency Name: Meservier & Associates
Agency Phone: 207-784-2525
Shown By
Agent Name: Kristen Tesseo
Agent Phone: (207) 446-0184
Agency Title: Sprague and Curtis Real Estate

Estimate Your Payment
Estimated Payment
$ 1,485.19 per month $1,057.14 Principal & Interest $289.50 Property Tax $138.54 Homeowner's InsuranceChange Payment Information

Listing data is derived in whole or in part from the Maine IDX & is for consumers' personal, noncommercial use only. Dimensions are approximate and not guaranteed. All data should be independently verified.© 2026 Maine Real Estate Information System, Inc. All Rights Reserved.
Privacy Policy / DMCA Notice / ADA Accessibility


This site is hosted, designed and copyright
© 1994 - 2026 by
Delta Media Group, Inc. -- Patent Pending --
206 Quaker Ridge Road | MLS# 1674861
This single family home located at 206 Quaker Ridge Road, Leeds, ME 04263 is currently listed for sale with an asking price of $475,000. This property was built in 1970 and has 4 bedrooms and 3 full baths with 2300 sq. ft. Search Leeds real estate on ktesseo.spragueandcurtis.com today.