KristenTesseo

BEDS3
BATHS1 full
SQUARE FEET2,452
MLS#1682425
STATUSActive
PROPERTY TYPEResidential - Single Family
Property Description
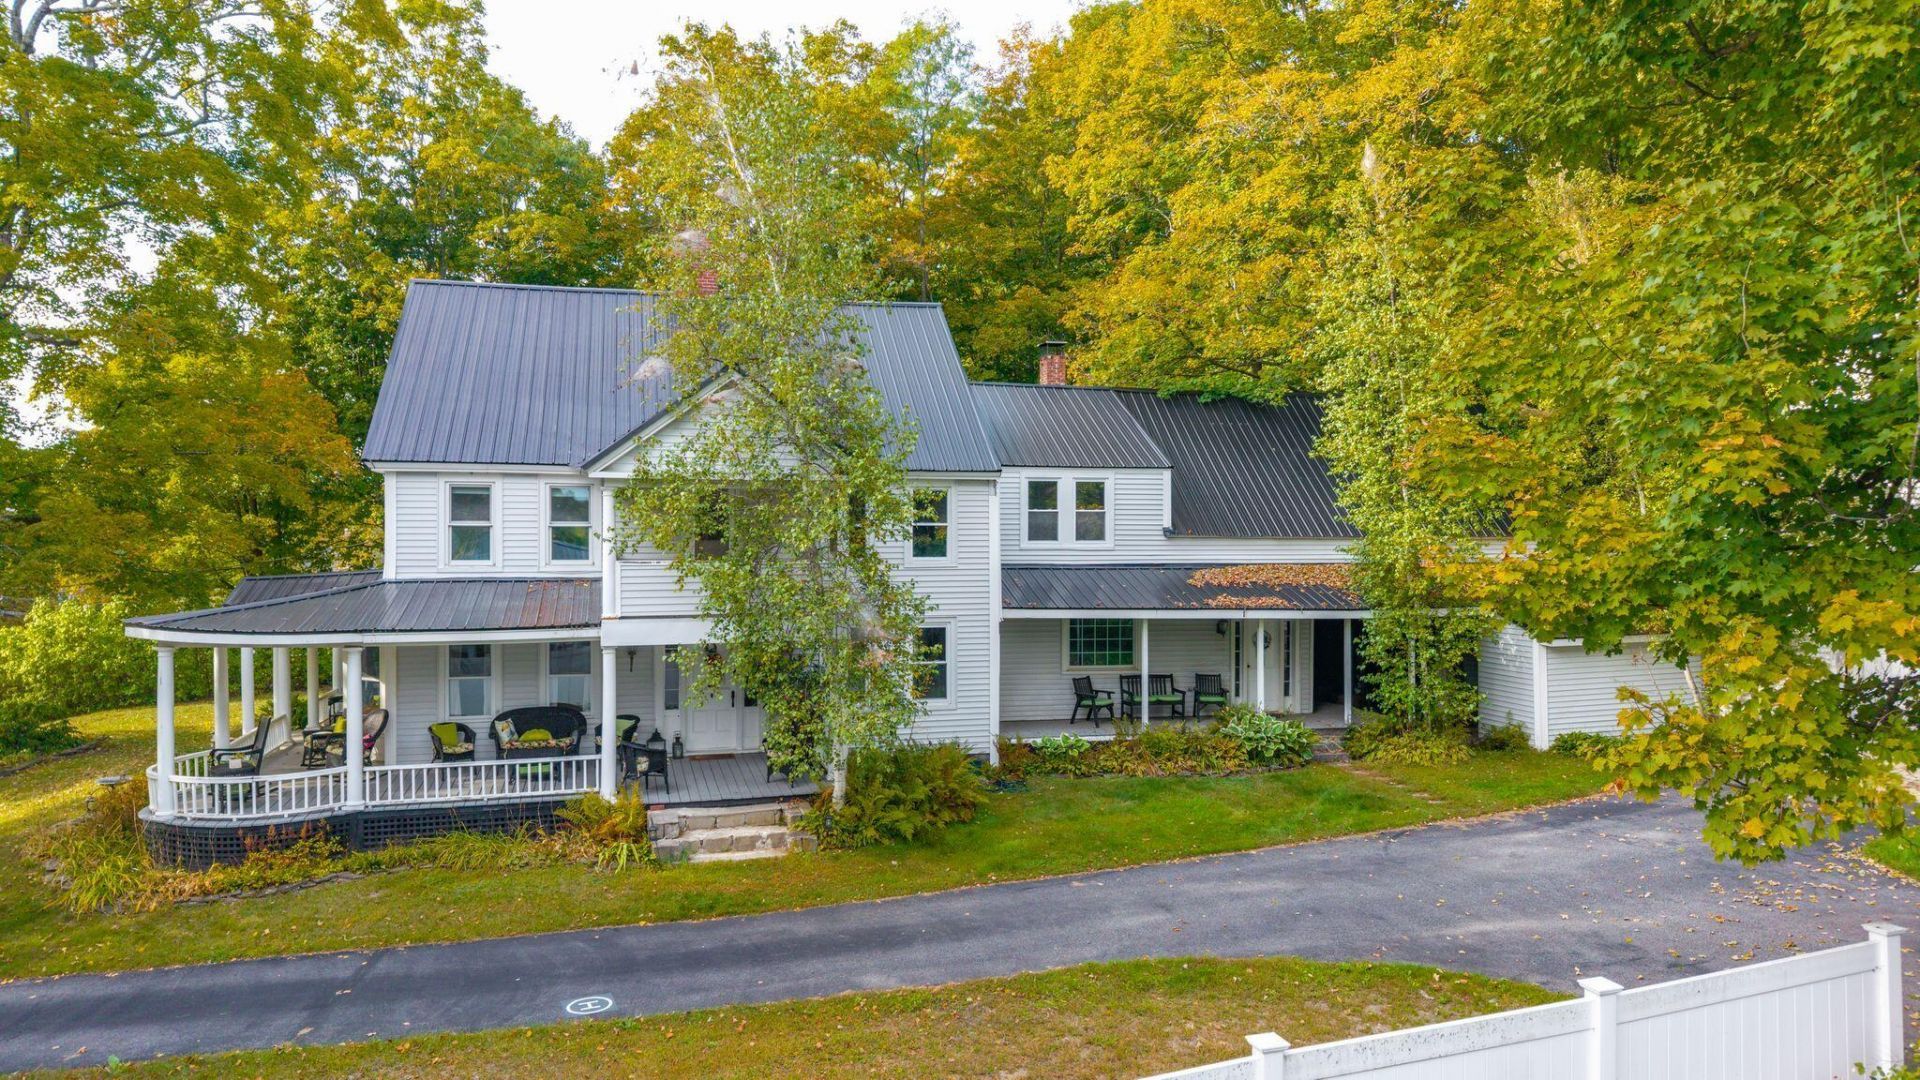
Framed by stone walls, gardens, and mature trees, this 1830+/- farmhouse offers enduring character and the opportunity to bring your vision to its next chapter. A sweeping wraparound porch overlooks the picturesque grounds, while the large, private backyard provides room to garden, gather, or simply enjoy the setting. The home is just waiting for renovation and restoration, making it a rewarding opportunity for buyers ready to invest time and care in its historic charm. Inside, wide pumpkin pine floors, French doors, a sunny bay-window seat, and two wood-burning fireplaces enrich a variety of first-floor living spaces. The farmhouse kitchen retains its original brick oven, currently not in use. Upstairs, the primary bedroom includes a walk-in closet and balcony, alongside two additional bedrooms and flexible space for an office or potential future bathroom. A spacious utility room combines laundry and storage with access to an open workshop area. An attached woodshed provides room for seasonal wood and pellets, and the large barn awaits restoration and a new purpose. With its distinctive details and inviting grounds, this property offers an appealing starting point for a thoughtful restoration. Located near the Mountains and Saco River for outdoor enthuist!
Property Features
Property Type: Residential - Single Family
Basement: Yes
Basement: Interior Entry, Unfinished
Heating: Oil, Pellets, Wood, Forced Air, Pellet Stove
Home Style: Colonial, Federal, New Englander
Lot Size: 2.90 Acres
Roof Type: Metal
Taxes: $3,954
Year Built: 1830
Feature Descriptions
Amenities: Attic, Bathtub, Storage, Walk-in Closets
Appliances: Dishwasher, Dryer, Microwave, Gas Range, Refrigerator, Washer
Electric: Circuit Breakers
Equipment: Internet Access Available
Exterior: Wood Frame, Vinyl Siding, Wood Siding
Flooring: Laminate, Vinyl, Wood
Lot: Neighborhood, Rural, Pasture, Rolling Slope, Landscaped
Parking: Paved,5 - 10 Spaces
Road Surface: Paved
Sewer: Septic Tank
SQ FT Above Grade: 2452
SQ FT Below Grade: 0
Total Rooms: 10
Water: Well
Listed By / Shown By
Listed By
Agency Name: Demetria Real Estate
Agency Phone: 207-839-5122
Shown By
Agent Name: Kristen Tesseo
Agent Phone: (207) 446-0184
Agency Title: Sprague and Curtis Real Estate

Estimate Your Payment
Estimated Payment
$ 1,122.43 per month $701.05 Principal & Interest $329.50 Property Tax $91.88 Homeowner's InsuranceChange Payment Information

Listing data is derived in whole or in part from the Maine IDX & is for consumers' personal, noncommercial use only. Dimensions are approximate and not guaranteed. All data should be independently verified.© 2026 Maine Real Estate Information System, Inc. All Rights Reserved.
Privacy Policy / DMCA Notice / ADA Accessibility


This site is hosted, designed and copyright
© 1994 - 2026 by
Delta Media Group, Inc. -- Patent Pending --
20 Sebago Road | MLS# 1682425
This single family home located at 20 Sebago Road , Hiram, ME 04041 is currently listed for sale with an asking price of $315,000. This property was built in 1830 and has 3 bedrooms and 1 full baths with 2452 sq. ft. Search Hiram real estate on ktesseo.spragueandcurtis.com today.