KristenTesseo

BEDS3
BATHS2 full 1 partial
SQUARE FEET2,501
MLS#1682621
STATUSActive
PROPERTY TYPEResidential - Single Family
Property Description
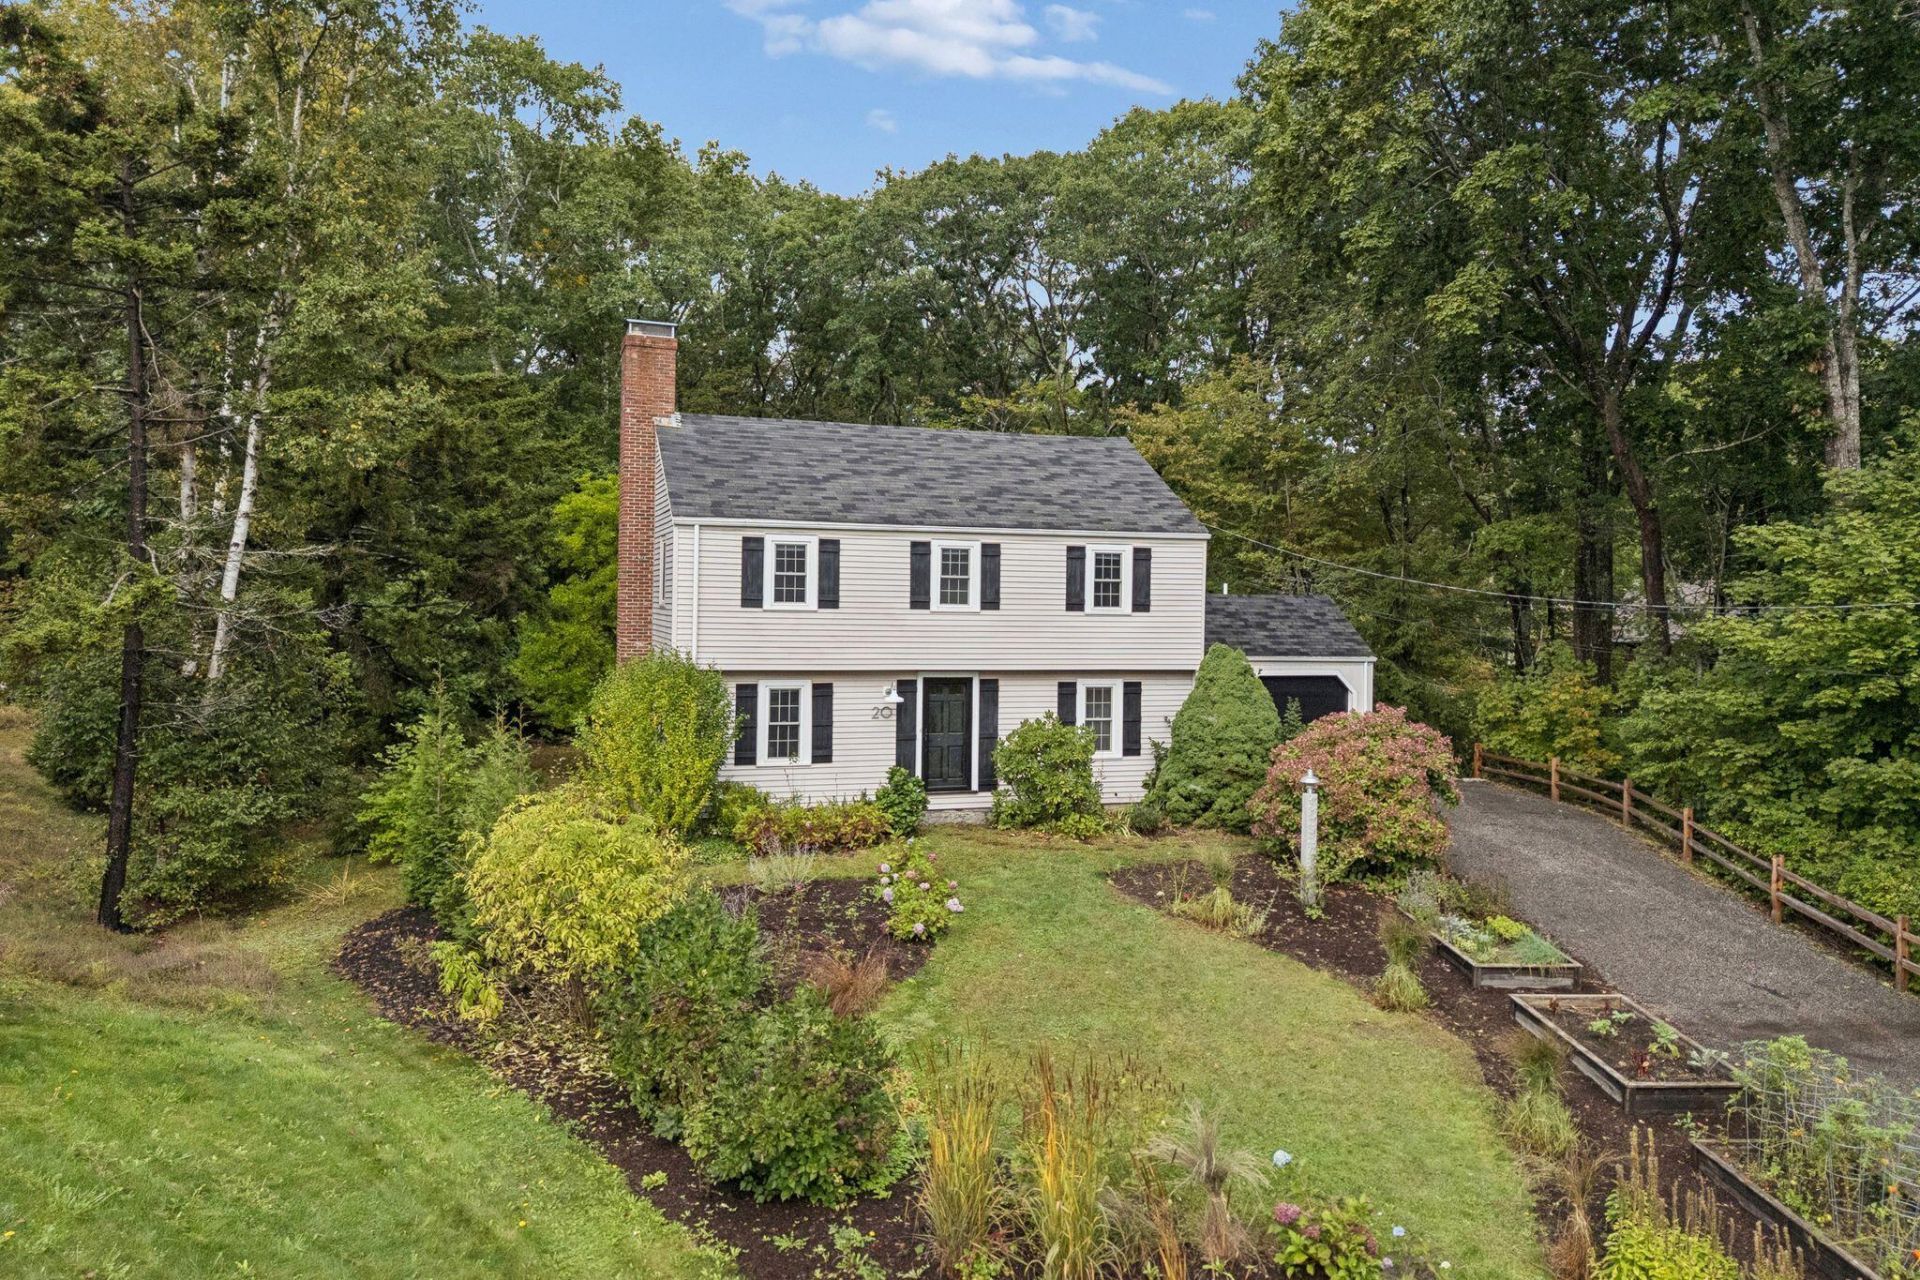
Set at the end of a quiet dead-end street, this classic three-bedroom home is surrounded by mature trees and gardens, with neighborhood access to Broad Cove Beach and a wooded connection through to Shore Acres and Trundy Point. It's the kind of location where the coastline and nature trails become part of the everyday. Inside, the house is clean and timeless, with hardwood floors, a bright updated kitchen and a layout that gives everyone just enough room to spread out. The living room centers around a fireplace, while the light-filled sunroom might be the room that steals the show, with vaulted ceilings, skylights and walls of windows looking into the trees. Upstairs, three bedrooms offer comfortable space for family and guests. With two-and-a-half baths throughout, the home feels comfortable exactly as it is, while leaving plenty of opportunity to make it distinctly your own. Outside, established gardens soften the landscape, while a tucked-away treehouse feels right at home among the trees. The wooded setting gives the property a sense of privacy that can be hard to find in a neighborhood. Wander down to Broad Cove, cut through the woods toward Shore Acres and Trundy Point, or simply stay home and enjoy a house that feels beautifully connected to its surroundings.
Property Features
Property Type: Residential - Single Family
Basement: Yes
Basement: Interior Entry, Daylight, Finished, Full
Garage: 1 car attached
Heating: Propane, Baseboard, Hot Water
Home Style: Garrison
Lot Size: 0.53 Acres
Roof Type: Shingle
Taxes: $13,711
Year Built: 1965
Feature Descriptions
Amenities: Main Level, Storage, Walk-in Closets, Primary Bedroom w/Bath
Appliances: Dishwasher, Dryer, Microwave, Gas Range, Refrigerator, Washer
Electric: Circuit Breakers
Equipment: Air Radon Mitigation System, Generator
Exterior: Wood Frame, Vinyl Siding
Flooring: Tile, Vinyl, Wood
Lot: Neighborhood, Landscaped
Parking: Paved,1 - 4 Spaces, Inside Entrance
Road Surface: Paved
Sewer: Public Sewer
SQ FT Above Grade: 1949
SQ FT Below Grade: 552
Total Rooms: 8
Water: Public
Listed By / Shown By
Listed By
Agency Name: Portside Real Estate Group
Agency Phone: 207-747-4236
Shown By
Agent Name: Kristen Tesseo
Agent Phone: (207) 446-0184
Agency Title: Sprague and Curtis Real Estate

Estimate Your Payment
Estimated Payment
$ 4,402.40 per month $2,882.11 Principal & Interest $1,142.58 Property Tax $377.71 Homeowner's InsuranceChange Payment Information

Listing data is derived in whole or in part from the Maine IDX & is for consumers' personal, noncommercial use only. Dimensions are approximate and not guaranteed. All data should be independently verified.© 2026 Maine Real Estate Information System, Inc. All Rights Reserved.
Privacy Policy / DMCA Notice / ADA Accessibility


This site is hosted, designed and copyright
© 1994 - 2026 by
Delta Media Group, Inc. -- Patent Pending --
20 Ledgewood Lane | MLS# 1682621
This single family home located at 20 Ledgewood Lane , Cape Elizabeth, ME 04107 is currently listed for sale with an asking price of $1,295,000. This property was built in 1965 and has 3 bedrooms and 2 full and 1 partial baths with 2501 sq. ft. Search Cape Elizabeth real estate on ktesseo.spragueandcurtis.com today.