KristenTesseo

BEDS2
BATHS2 full
SQUARE FEET1,136
MLS#1674316
STATUSActive
PROPERTY TYPEResidential -
Property Description
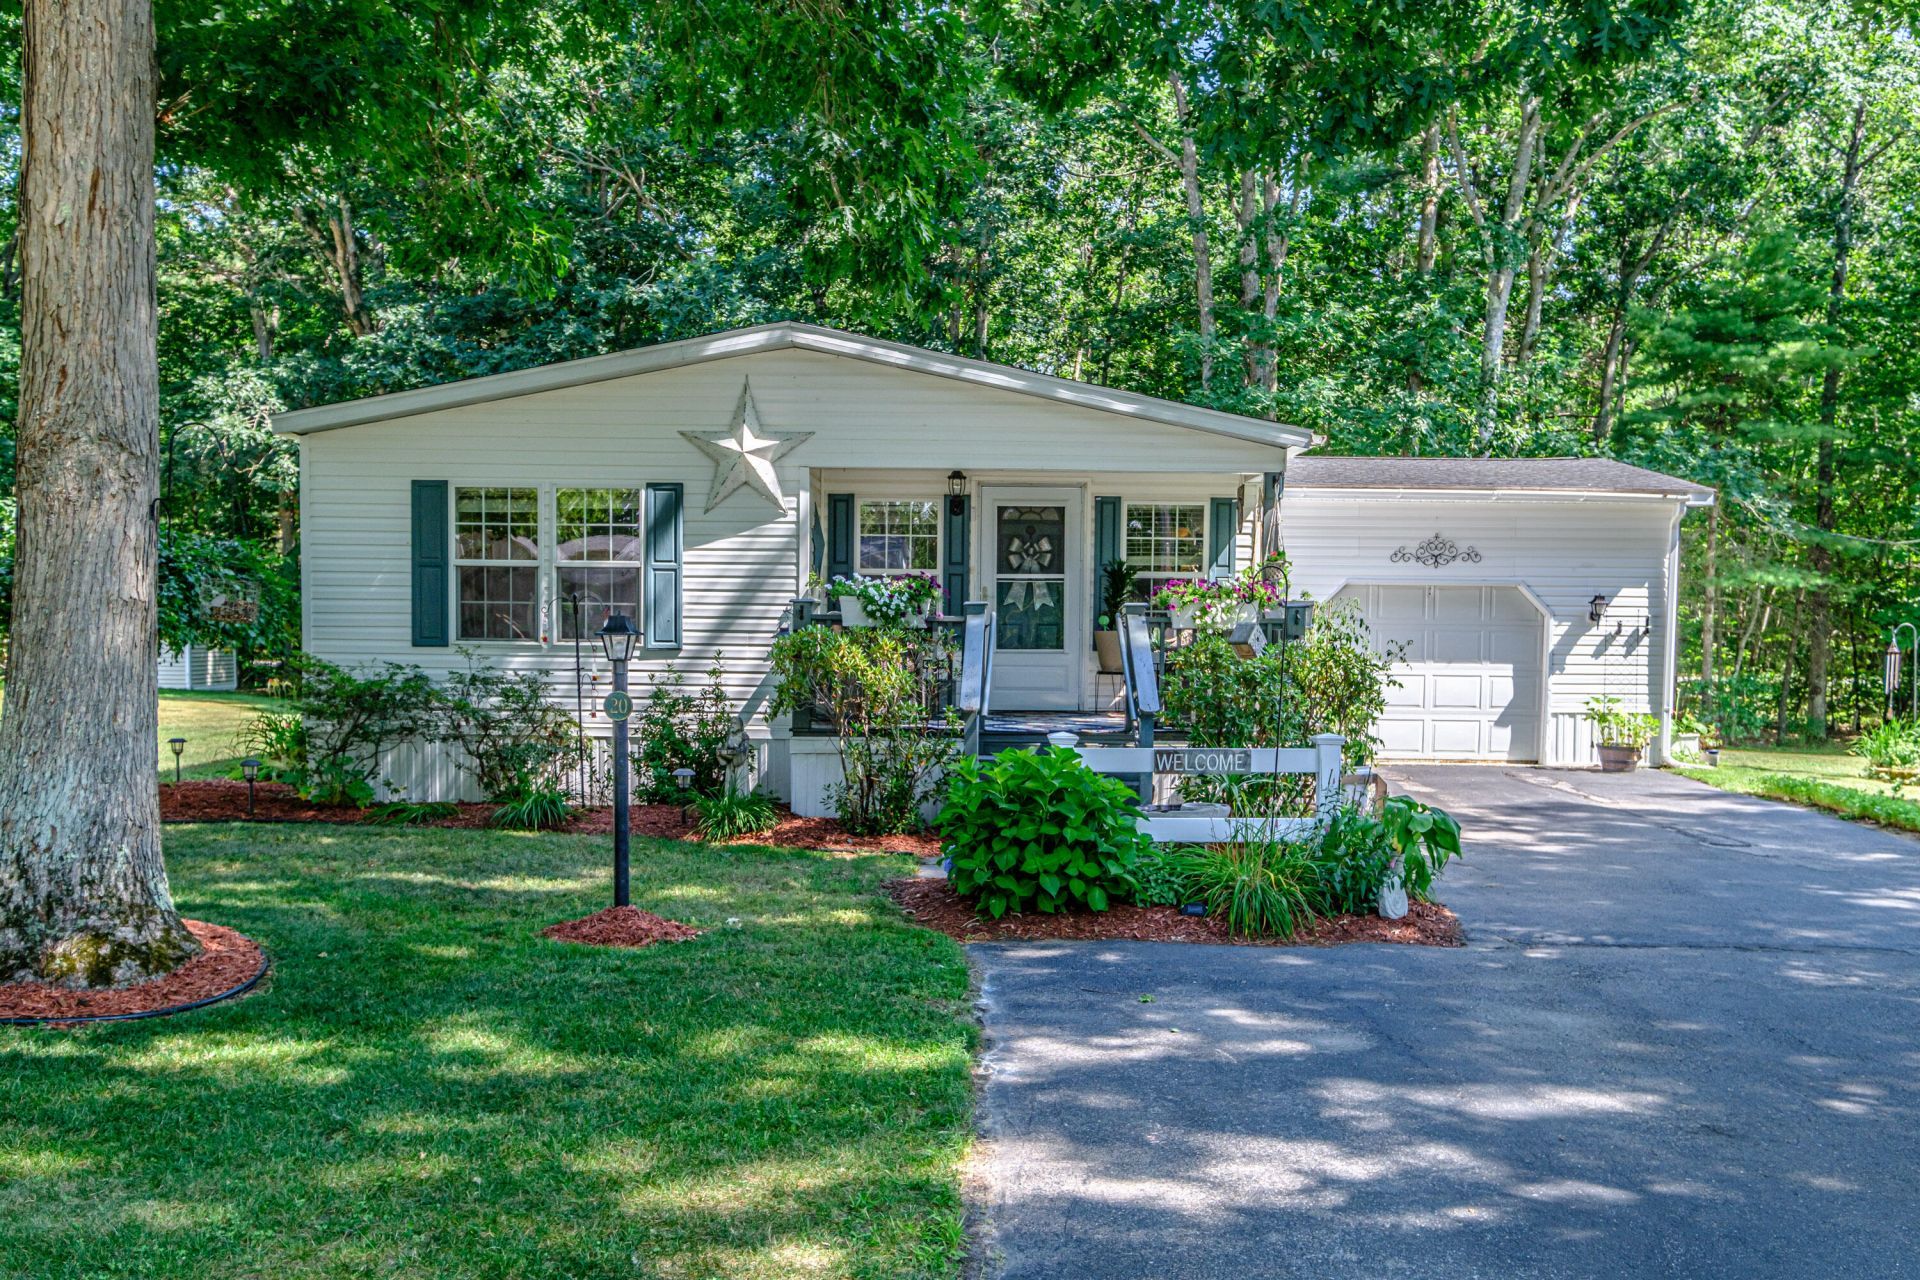
Welcome to this premier 55+ community. This beautifully updated 2-bedroom, 2-full-bath home features an open floor plan and modern upgrades throughout. The kitchen has granite countertops, white cabinetry and plenty of space for cooking and entertaining. Durable vinyl flooring flows seamlessly through the home, offering both style and easy maintenance. The primary bedroom offers a peaceful retreat, with an en-suite bath and sliding doors leading to a private deck, with steps down to a lovely patio area. The attached one-car garage has plenty of storage and an additional shed for tools, lawn care or more storage. Keywood clubhouse offers a gym, library, social group activities, potluck dinners, neighborhood yard sales and so much more! The monthly Lot Rent includes water, sewer, use of Clubhouse, common area maintenance and insurance, this is Not an HOA.
Property Features
Property Type: Residential -
Basement: Not Applicable, None
Cooling: Central Air
Garage: 1 car attached
Heating: Oil, Forced Air
Home Style: Ranch
Roof Type: Shingle
Taxes: $1,830
Year Built: 1997
Feature Descriptions
Amenities: 1st Floor Bedroom,1st Floor Primary Bedroom w/Bath, Clubhouse, Main Level
Appliances: Dishwasher, Dryer, Microwave, Electric Range, Refrigerator, Washer
Association Fee: $700/Monthly
Electric: Circuit Breakers, Generator Hookup
Equipment: Generator
Exterior: Mobile, Vinyl Siding
Flooring: Laminate, Vinyl
Foundation: Slab
Lot: Mobile Home Park, Level, Open Lot, Landscaped
Parking: Paved,1 - 4 Spaces, Inside Entrance
Road Surface: Paved
Sewer: Private Sewer
SQ FT Above Grade: 1136
SQ FT Below Grade: 0
Total Rooms: 5
Water: Private, Well
Listed By / Shown By
Listed By
Agency Name: Signature Homes Real Estate Group, LLC
Agency Phone: 207-885-0500
Shown By
Agent Name: Kristen Tesseo
Agent Phone: (207) 446-0184
Agency Title: Sprague and Curtis Real Estate

Estimate Your Payment
Estimated Payment
$ 736.50 per month $516.33 Principal & Interest $152.50 Property Tax $67.67 Homeowner's InsuranceChange Payment Information

Listing data is derived in whole or in part from the Maine IDX & is for consumers' personal, noncommercial use only. Dimensions are approximate and not guaranteed. All data should be independently verified.© 2026 Maine Real Estate Information System, Inc. All Rights Reserved.
Privacy Policy / DMCA Notice / ADA Accessibility


This site is hosted, designed and copyright
© 1994 - 2026 by
Delta Media Group, Inc. -- Patent Pending --
20 Chickadee Drive | MLS# 1674316
This home located at 20 Chickadee Drive, Alfred, ME 04002 is currently listed for sale with an asking price of $232,000. This property was built in 1997 and has 2 bedrooms and 2 full baths with 1136 sq. ft. Search Alfred real estate on ktesseo.spragueandcurtis.com today.