KristenTesseo

BEDS3
BATHS1 full 1 partial
SQUARE FEET1,664
MLS#1675529
STATUSActive
PROPERTY TYPEResidential - Single Family
Property Description
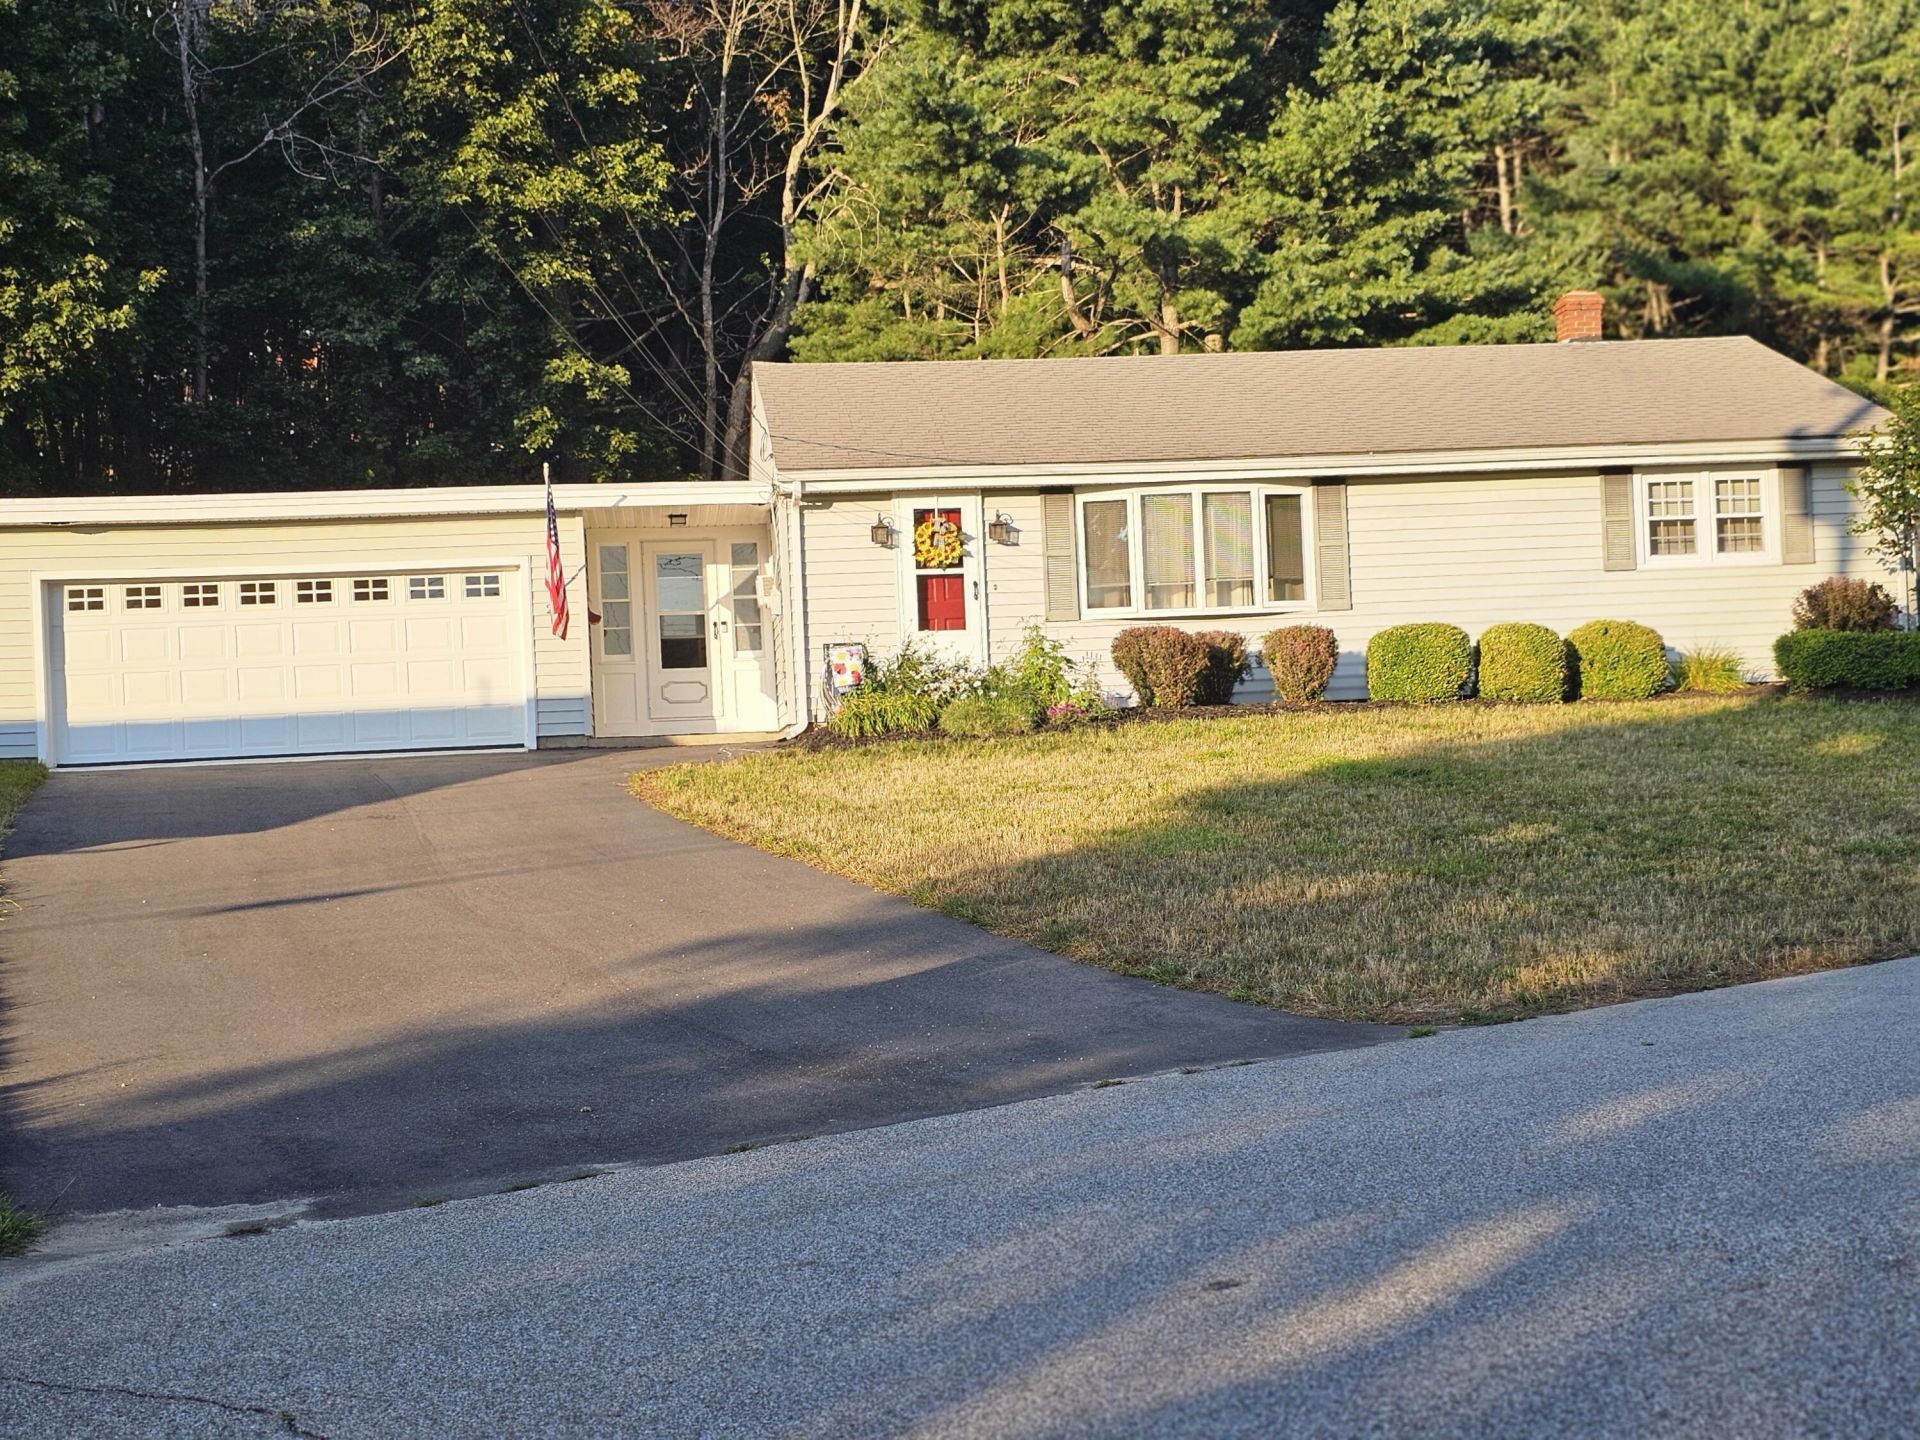
WELCOME HOME! THIS BEAUTIFULLY LANDSCAPED 3BR RANCH ,TOTAL LIVING SPACE 1664 SQ.FT.OFFERS 2 CAR ATTCH. GARAGE, BREEZEWAY, LOCATED ON A QUIET SIDE STREET, THIS MOVE-IN-READY PROPERTY HAS BEEN UPDATED AND IS WAITING FOR YOU TO UNPACK. STEP INSIDE TO FIND GORGEOUS NEW FLOORING AND WOOD FLOORS THROUGH OUT AND A FULLY APPLIANCED KITCHEN THAT FACES A PRIVATE, SERENE BACKYARD-PERFECT FOR WATCHING THE BIRDS WITH YOUR MORNING COFFEE. THE MAIN FULL BATHROOM BOASTS A MODERN GRANITE COUNTERTOP, SHOWCASING THE HIGH-QUALITY UPATES !OPEN HOUSE AUGUST 15TH SATURDAY 10:00 TO 12:00
Property Features
Property Type: Residential - Single Family
Basement: Yes
Basement: Interior Entry, Finished, Full
Garage: 2 car attached
Heating: Oil, Baseboard, Zoned
Home Style: Ranch
Lot Size: 0.24 Acres
Roof Type: Membrane, Shingle
Taxes: $3,186
Year Built: 1956
Feature Descriptions
Accessibilitiy: Level Entry
Amenities: 1st Floor Bedroom, Attic, Bathtub, Washer Hookup, Shower
Appliances: Dishwasher, Disposal, Dryer, Microwave, Electric Range, Refrigerator, Washer
Electric: Circuit Breakers
Equipment: Cable, Internet Access Available
Exterior: Wood Frame, Vinyl Siding
Flooring: Carpet, Laminate, Tile, Wood
Foundation: Poured Concrete
Lot: Near Turnpike/Interstate, Neighborhood, Level, Landscaped, Wooded
Parking: Paved,1 - 4 Spaces, On Site, Garage Door Opener, Inside Entrance
Road Surface: Paved
Sewer: Public Sewer
Special View Info: Trees/Woods
SQ FT Above Grade: 1040
SQ FT Below Grade: 624
Total Rooms: 6
Water: Public
Wooded: Yes
Listed By / Shown By
Listed By
Agency Name: Better Homes & Gardens Real Estate/The Masiello Group
Agency Contact: 207-576-5543
Shown By
Agent Name: Kristen Tesseo
Agent Phone: (207) 446-0184
Agency Title: Sprague and Curtis Real Estate

Estimate Your Payment
Estimated Payment
$ 1,070.76 per month $711.96 Principal & Interest $265.50 Property Tax $93.30 Homeowner's InsuranceChange Payment Information

Listing data is derived in whole or in part from the Maine IDX & is for consumers' personal, noncommercial use only. Dimensions are approximate and not guaranteed. All data should be independently verified.© 2026 Maine Real Estate Information System, Inc. All Rights Reserved.
Privacy Policy / DMCA Notice / ADA Accessibility


This site is hosted, designed and copyright
© 1994 - 2026 by
Delta Media Group, Inc. -- Patent Pending --
20 Bolduc Street | MLS# 1675529
This single family home located at 20 Bolduc Street, Lewiston, ME 04240 is currently listed for sale with an asking price of $319,900. This property was built in 1956 and has 3 bedrooms and 1 full and 1 partial baths with 1664 sq. ft. Search Lewiston real estate on ktesseo.spragueandcurtis.com today.