KristenTesseo

BEDS2
BATHS1 full
SQUARE FEET1,176
MLS#1682684
STATUSActive
PROPERTY TYPEResidential - Single Family
Property Description
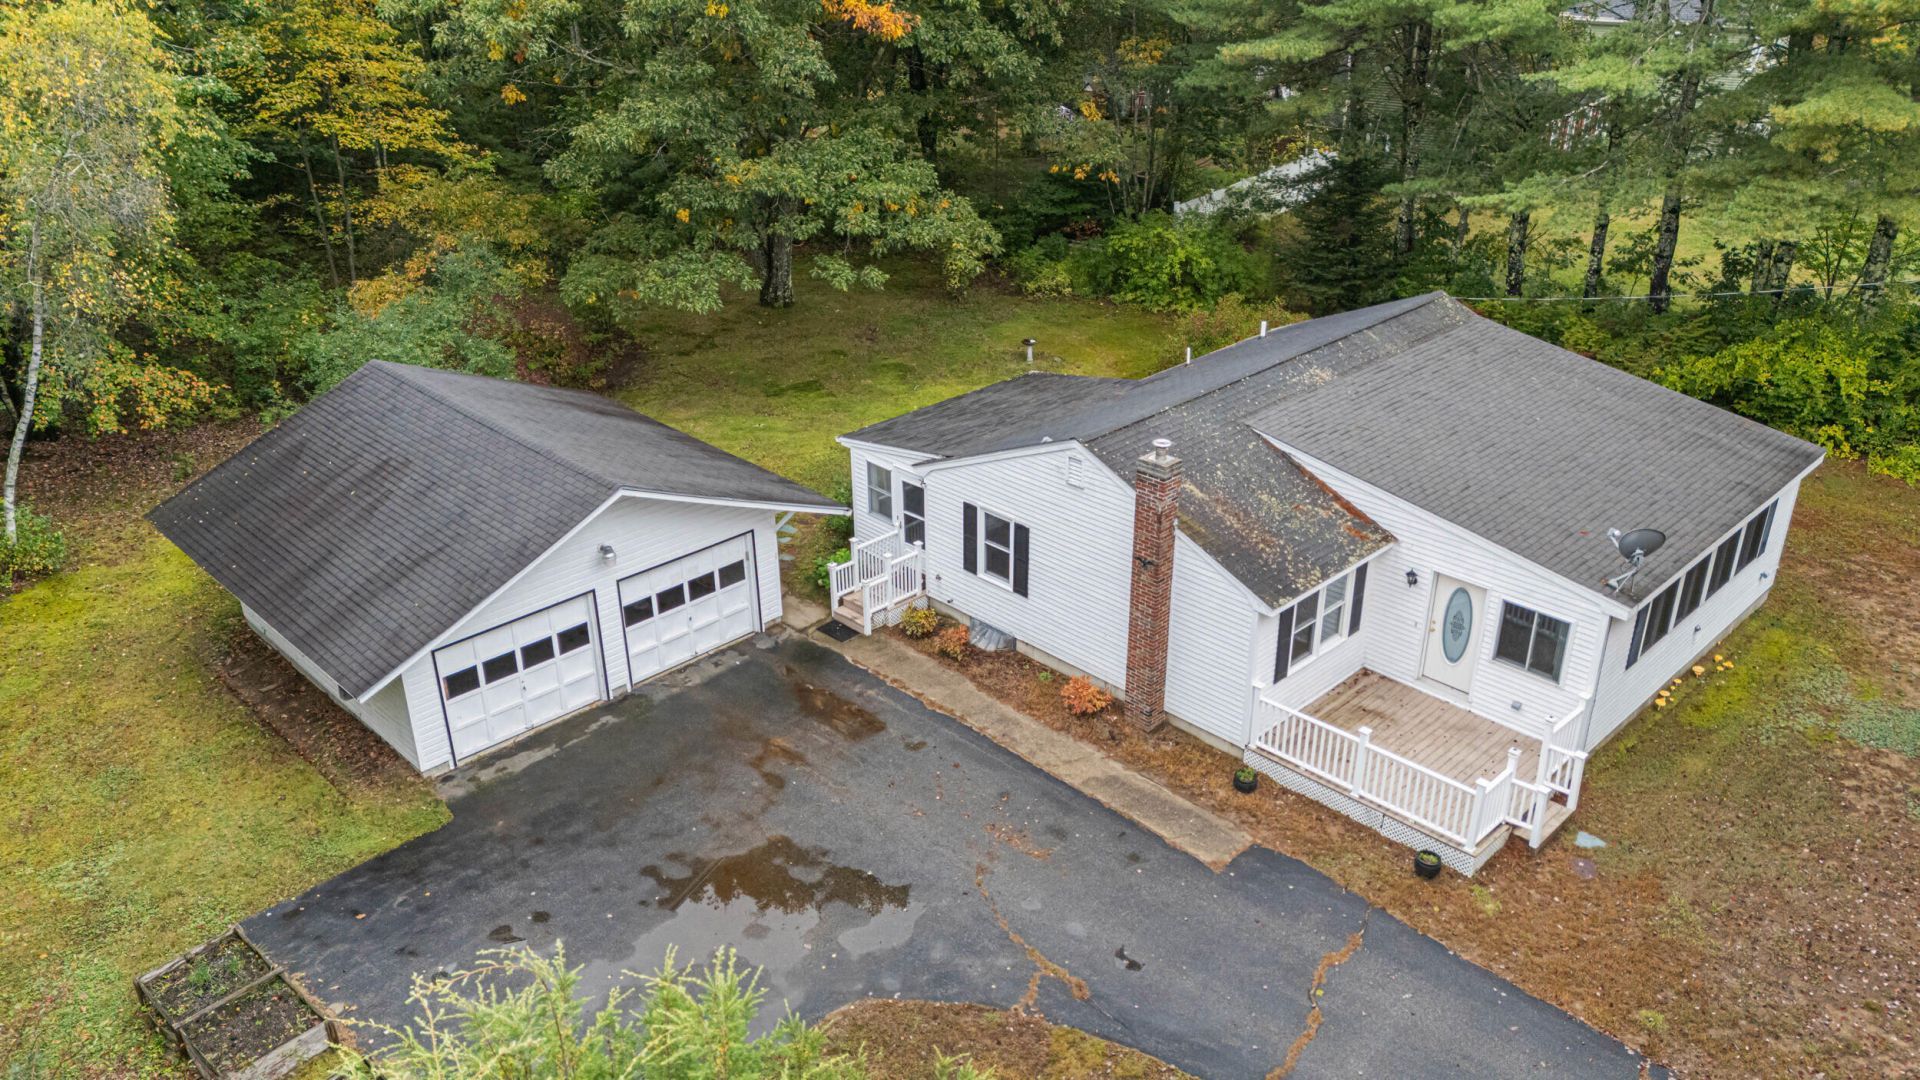
Opportunity awaits in this charming single-level home, privately situated on 1.6 acres in a well-established, dead-end neighborhood. Conveniently located near everyday amenities with easy highway access to both Biddeford and Kennebunk, this home is ideally positioned for commuters and those looking to enjoy all the area has to share. The sun-filled family room creates a warm and inviting space for relaxing or entertaining. The rear sunroom is the perfect spot to enjoy your morning coffee or unwind and take in the peaceful backyard surroundings while watching the local wildlife from the comfort of the space. The kitchen is complemented with ample cabinetry and unique pantry storage, open to the dining area currently used to house the pool table. Move right in and enjoy the home as it is, or take your time making updates and adding your own personal touches. With its spacious lot, desirable location, and one-floor living, this property provides a wonderful opportunity to create a home that truly feels like your own.
Property Features
Property Type: Residential - Single Family
Basement: Yes
Basement: Bulkhead, Interior Entry, Full, Unfinished
Cooling: Wall Unit(s), Window Unit(s)
Garage: 2
Heating: Electric, K-1/Kerosene, Baseboard, Direct Vent Heater
Home Style: Ranch
Lot Size: 1.60 Acres
Roof Type: Shingle
Taxes: $2,640
Year Built: 1976
Feature Descriptions
Amenities: 1st Floor Bedroom, Attic, Main Level, Pantry, Shower, Storage
Appliances: Dishwasher, Electric Range, Refrigerator, Tankless Water Heater
Electric: Circuit Breakers
Equipment: Generator
Exterior: Wood Frame, Vinyl Siding
Flooring: Laminate, Vinyl
Foundation: Block, Poured Concrete
Lot: Neighborhood, Rural, Level
Parking: Paved,5 - 10 Spaces, On Site, Off Street, Garage Door Opener
Road Surface: Paved
Sewer: Private Sewer, Septic Tank
Special View Info: Trees/Woods
SQ FT Above Grade: 1176
SQ FT Below Grade: 0
Total Rooms: 7
Water: Private, Well
Listed By / Shown By
Listed By
Agency Name: Coldwell Banker Realty
Agency Contact: 207-282-5988
Shown By
Agent Name: Kristen Tesseo
Agent Phone: (207) 446-0184
Agency Title: Sprague and Curtis Real Estate

Estimate Your Payment
Estimated Payment
$ 1,100.78 per month $778.73 Principal & Interest $220.00 Property Tax $102.05 Homeowner's InsuranceChange Payment Information

Listing data is derived in whole or in part from the Maine IDX & is for consumers' personal, noncommercial use only. Dimensions are approximate and not guaranteed. All data should be independently verified.© 2026 Maine Real Estate Information System, Inc. All Rights Reserved.
Privacy Policy / DMCA Notice / ADA Accessibility


This site is hosted, designed and copyright
© 1994 - 2026 by
Delta Media Group, Inc. -- Patent Pending --
20 Birch Acres | MLS# 1682684
This single family home located at 20 Birch Acres, Lyman, ME 04002 is currently listed for sale with an asking price of $349,900. This property was built in 1976 and has 2 bedrooms and 1 full baths with 1176 sq. ft. Search Lyman real estate on ktesseo.spragueandcurtis.com today.