KristenTesseo

BEDS1
BATHS2 full
SQUARE FEET2,253
MLS#1682124
STATUSActive
PROPERTY TYPEResidential - Single Family
SCHOOLRSU 21
Property Description
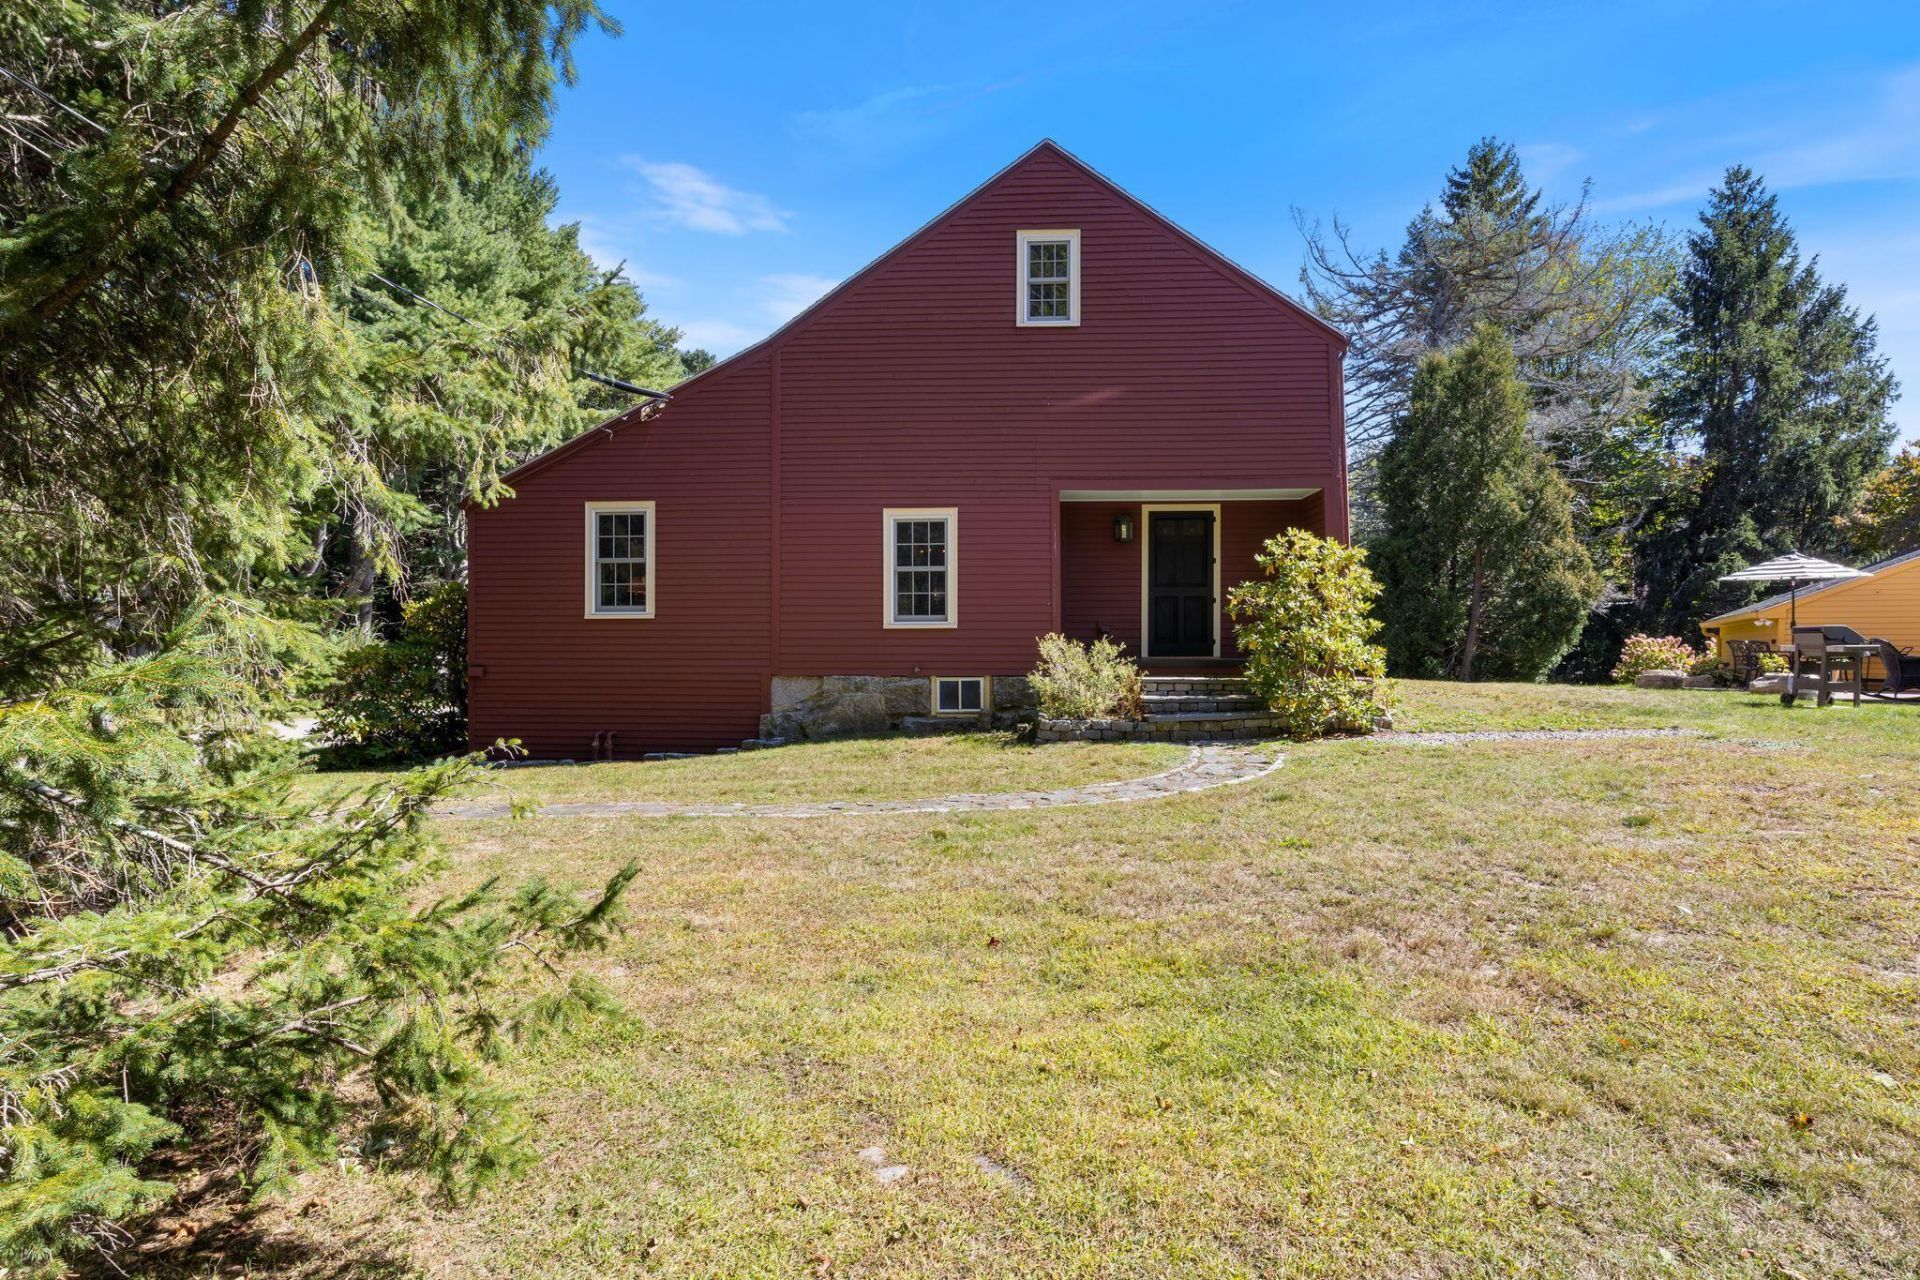
Own a piece of Kennebunk history. Built circa 1750, this barn was originally attached to a neighboring Summer Street home before being separated. Converted into a four-bedroom residence in 1972, it was purchased by the current owners 17 years ago. They gutted the interior to the exterior walls, retaining the original post-and-beam supports and some flooring, then thoughtfully rebuilt the home with top-quality materials. Improvements included new windows, insulation, wiring, plumbing, sheetrock, and custom finishes?all while preserving its historic character and charm. The 1,672-square-foot first floor includes an entry, dining area, spacious living room and amazing kitchen with custom cabinetry, high-end appliances and premium finishes. A small room became a butler's pantry, the primary bedroom gained an en-suite bath, and a second full bath was added. The approximately 581 square-foot second floor now offers two large, open office areas with custom cabinetry and iron railings overlooking the main level. Outside, double doors open to a full basement, which was waterproofed and dehumidified by TC Hafford, providing dry space for the updated utilities and ample dry storage. Tucked behind a stand of beautiful Norway spruce, this charming, one-of-a-kind residence offers both convenience and tranquility. You can stroll past historic sea captains' homes to Kennebunk Village, with its cafés, shops, farmers market, and many amenities. Also, the entrance to 2.5 miles of trails at Wonder Brook Conservation Preserve is just a minutes' walk from your doorstep and Dock Square restaurants & area beaches are only a five-minute drive away.
Property Features
Property Type: Residential - Single Family
Basement: Yes
Basement: Exterior Entry, Walk-Out Access, Full, Sump Pump, Unfinished
Heating: Oil, Baseboard, Hot Water, Zoned
Home Style: Saltbox
Lot Size: 0.54 Acres
Roof Type: Shingle
Taxes: $4,214
Year Built: 1750
Feature Descriptions
Amenities: 1st Floor Primary Bedroom w/Bath, Bathtub, Main Level, Pantry, Shower, Storage
Appliances: Dishwasher, Disposal, Microwave, Gas Range, Refrigerator, ENERGY STAR Qualified Appliances, Tankless Water Heater
Electric: Circuit Breakers
Equipment: Cable, Generator, Internet Access Available
Exterior: Wood Frame, Clapboard, Wood Siding
Flooring: Wood, Painted/Stained
Foundation: Granite
Lot: Near Shopping, Near Town, Level
Parking: Paved,5 - 10 Spaces, On Site
Road Surface: Paved
Sewer: Quasi-Public
SQ FT Above Grade: 2253
SQ FT Below Grade: 0
Total Rooms: 9
Water: Public
Room Sizes
Mud Room: 11.6 X 11.2 Level - First
Great Room: 22.7 X 9 Level - First
Kitchen: 14.5 X 12.9 Level - First
Loft: 14 X 26 Level - Second
Primary Bedroom: 138 X 12.2 Level - First
Dining Room: 13.4 X 10.19 Level - First
Other Room: 11 X 9.5 Level - First
Other Room: 14.4 X 9.19 Level - First
Loft: 9 X 20 Level - Second
Local Schools
School District: RSU 21
Listed By / Shown By
Listed By
Agency Name: Kennebunk Beach Realty
Agency Phone: 207-967-5481
Shown By
Agent Name: Kristen Tesseo
Agent Phone: (207) 446-0184
Agency Title: Sprague and Curtis Real Estate

Estimate Your Payment
Estimated Payment
$ 2,302.02 per month $1,724.81 Principal & Interest $351.17 Property Tax $226.04 Homeowner's InsuranceChange Payment Information

Listing data is derived in whole or in part from the Maine IDX & is for consumers' personal, noncommercial use only. Dimensions are approximate and not guaranteed. All data should be independently verified.© 2026 Maine Real Estate Information System, Inc. All Rights Reserved.
Privacy Policy / DMCA Notice / ADA Accessibility


This site is hosted, designed and copyright
© 1994 - 2026 by
Delta Media Group, Inc. -- Patent Pending --
2 Plummer Lane | MLS# 1682124
This single family home located at 2 Plummer Lane, Kennebunk, ME 04043 is currently listed for sale with an asking price of $775,000. This property was built in 1750 and has 1 bedrooms and 2 full baths with 2253 sq. ft. Plummer Lane is located within the RSU 21 school district. Search Kennebunk real estate on ktesseo.spragueandcurtis.com today.