KristenTesseo

BEDS3
BATHS2 full 1 partial
SQUARE FEET1,800
MLS#1675723
STATUSActive
PROPERTY TYPEResidential - Single Family
Property Description
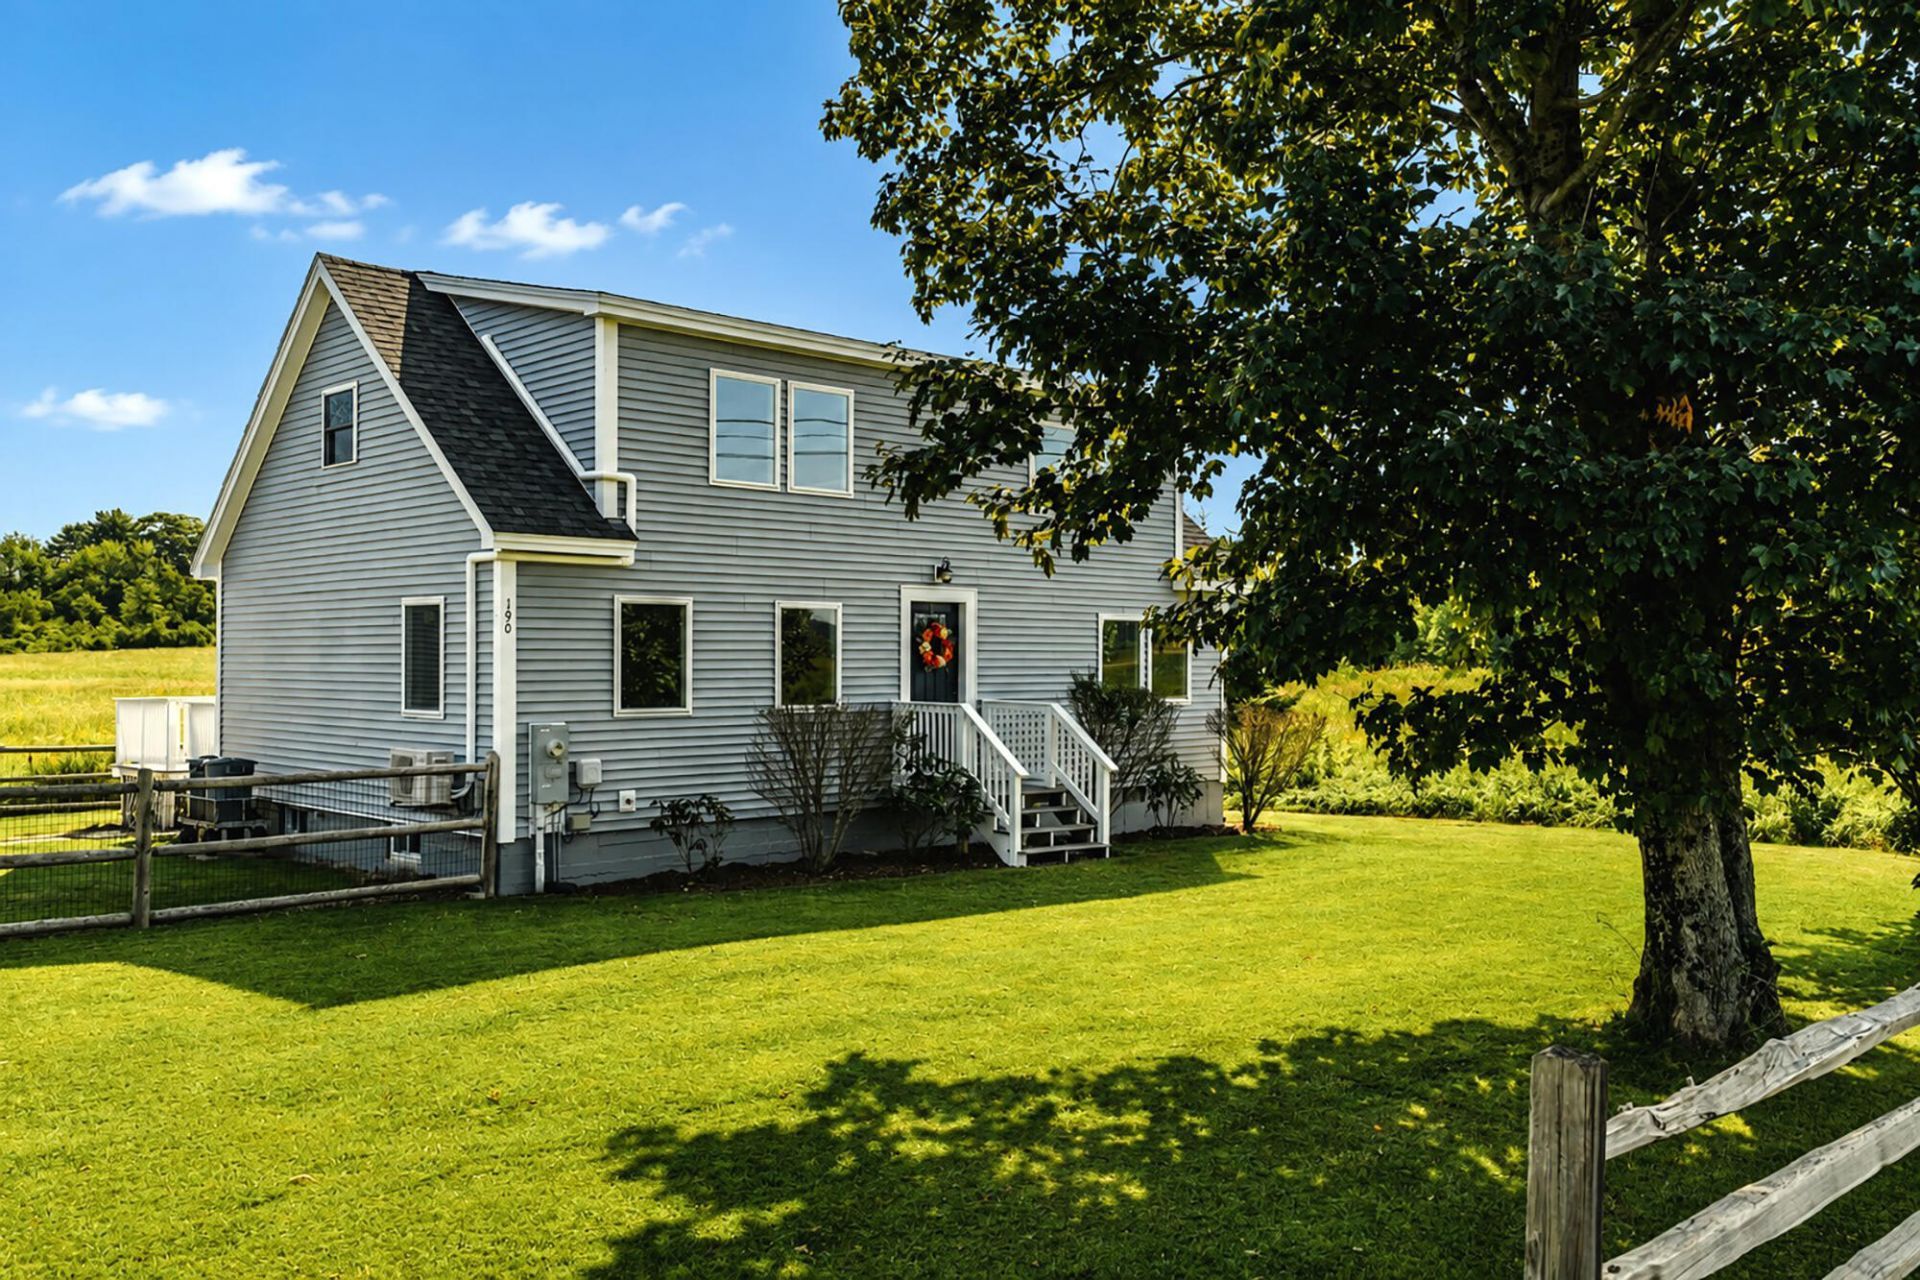
Beautifully renovated 3-bedroom, 2.5-bath Cape offering modern comfort, thoughtful updates, and stunning views of the Saint George River. This inviting home blends classic charm with contemporary finishes and is perfectly situated to enjoy both peaceful surroundings and convenient access to nearby amenities. The first floor features a bright, open-concept kitchen, dining, and living area designed for easy everyday living and entertaining. The updated kitchen boasts granite countertops, a butcher block island with seating, and a pantry. Also located on the main level are a dedicated office, laundry/mudroom, and a convenient half bath. Upstairs, you'll find a spacious primary suite complete with a custom tiled shower, double-sink vanity, and walk-in closet. Two additional bedrooms and a full bath provide plenty of space for family, guests, or flexible living needs. Outside, enjoy a fenced-in yard, a detached two-car garage with workshop space, and beautiful river views. Nature lovers will appreciate the nearby walking trails at Riverview Hayfields Preserve, while the home's location offers easy access to downtown Thomaston in under five minutes and Main Street in Rockland in approximately ten minutes. This thoughtfully updated Cape offers the perfect combination of modern amenities, outdoor enjoyment, and a convenient Midcoast Maine location.
Property Features
Property Type: Residential - Single Family
Basement: Yes
Basement: Interior Entry, Crawl Space, Partial, Sump Pump, Unfinished
Cooling: Heat Pump
Garage: 2
Heating: Electric, Pellets, Propane, Baseboard, Heat Pump, Hot W
Home Style: Cape Cod
Lot Size: 0.92 Acres
Roof Type: Shingle
Taxes: $3,835
Year Built: 1930
Feature Descriptions
Amenities: Fenced, Main Level, Shower, Walk-in Closets, Primary Bedroom w/Bath
Appliances: Dishwasher, Dryer, Electric Range, Refrigerator, Washer
Electric: Circuit Breakers
Exterior: Wood Frame, Vinyl Siding
Flooring: Tile, Wood
Lot: Rural, Level, Open Lot
Parking: Paved,1 - 4 Spaces, Garage Door Opener, Detached
Road Surface: Paved
Sewer: Private Sewer, Septic Design Available, Septic Tank
Special View Info: Fields, Scenic
SQ FT Above Grade: 1800
SQ FT Below Grade: 0
Total Rooms: 8
Water: Private, Well
Water Body Name: Saint George River
Listed By / Shown By
Listed By
Agency Name: Camden Real Estate
Agency Contact: info@camdenre.com
Shown By
Agent Name: Kristen Tesseo
Agent Phone: (207) 446-0184
Agency Title: Sprague and Curtis Real Estate

Estimate Your Payment
Estimated Payment
$ 1,577.95 per month $1,112.56 Principal & Interest $319.58 Property Tax $145.80 Homeowner's InsuranceChange Payment Information

Listing data is derived in whole or in part from the Maine IDX & is for consumers' personal, noncommercial use only. Dimensions are approximate and not guaranteed. All data should be independently verified.© 2026 Maine Real Estate Information System, Inc. All Rights Reserved.
Privacy Policy / DMCA Notice / ADA Accessibility


This site is hosted, designed and copyright
© 1994 - 2026 by
Delta Media Group, Inc. -- Patent Pending --
190 St George Road | MLS# 1675723
This single family home located at 190 St George Road , South Thomaston, ME 04858 is currently listed for sale with an asking price of $499,900. This property was built in 1930 and has 3 bedrooms and 2 full and 1 partial baths with 1800 sq. ft. Search South Thomaston real estate on ktesseo.spragueandcurtis.com today.