KristenTesseo

BEDS3
BATHS1 full
SQUARE FEET1,536
MLS#1687769
STATUSActive
PROPERTY TYPEResidential - Single Family
Property Description
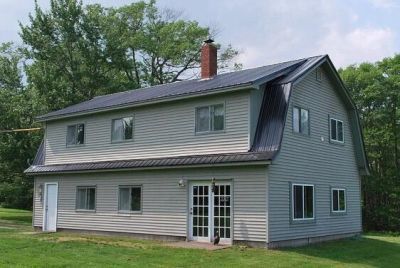
Located in the desirable town of Harmony, Maine, this spacious 3-bedroom, 1-bath home sits on an impressive 6 acres of cleared land, offering the perfect blend of privacy, recreation, and country living. Recent updates include a durable metal roof installed in 2021 and new windows completed in 2025-2026, providing peace of mind and improved energy efficiency.Inside, you'll find flexible living space with the former garage thoughtfully converted into additional living quarters on the lower level, while a large bedroom was recently added upstairs to accommodate family and guests. With four heating sources and a generator hookup, this home is well-equipped for year-round comfort and reliability.This house is currently being used as a hunting camp! Outdoor enthusiasts will love the property's direct access to some of Maine's best ATV and snowmobile opportunities, along with excellent hunting right from your own land. The cleared acreage offers endless possibilities for recreation, gardening, hobby farming, or simply enjoying the outdoors. Whether you're looking for a year-round residence, a recreational getaway, or a basecamp for all your outdoor adventures, this Harmony property is one you won't want to miss.
Property Features
Property Type: Residential - Single Family
Basement: Not Applicable, Slab
Heating: Electric, Propane, Wood, Baseboard, Direct Vent Heater
Home Style: Dutch Colonial
Lot Size: 6.30 Acres
Roof Type: Metal
Taxes: $1,579
Year Built: 1987
Feature Descriptions
Amenities: Bathtub, Upper Level, Storage
Appliances: Dryer, Microwave, Gas Range, Refrigerator, Washer
Electric: Circuit Breakers, Generator Hookup
Equipment: Internet Access Available
Exterior: Wood Frame, Vinyl Siding
Flooring: Carpet, Concrete, Other
Foundation: Slab, Poured Concrete
Lot: Rural, Level, Open Lot, Pasture, Wooded
Parking: Gravel,1 - 4 Spaces
Road Surface: Paved
Sewer: Private Sewer
Special View Info: Fields, Trees/Woods
SQ FT Above Grade: 1536
SQ FT Below Grade: 0
Total Rooms: 8
Water: Private, Well
Wooded: Yes
Listed By / Shown By
Listed By
Agency Name: Coldwell Banker Realty
Agency Contact: 207-773-1990
Shown By
Agent Name: Kristen Tesseo
Agent Phone: (207) 446-0184
Agency Title: Sprague and Curtis Real Estate

Estimate Your Payment
Estimated Payment
$ 1,012.61 per month $778.95 Principal & Interest $131.58 Property Tax $102.08 Homeowner's InsuranceChange Payment Information

Listing data is derived in whole or in part from the Maine IDX & is for consumers' personal, noncommercial use only. Dimensions are approximate and not guaranteed. All data should be independently verified.© 2026 Maine Real Estate Information System, Inc. All Rights Reserved.
Privacy Policy / DMCA Notice / ADA Accessibility


This site is hosted, designed and copyright
© 1994 - 2026 by
Delta Media Group, Inc. -- Patent Pending --
180 Chadbourne Road | MLS# 1687769
This single family home located at 180 Chadbourne Road , Harmony, ME 04942 is currently listed for sale with an asking price of $350,000. This property was built in 1987 and has 3 bedrooms and 1 full baths with 1536 sq. ft. Search Harmony real estate on ktesseo.spragueandcurtis.com today.