KristenTesseo

BEDS3
BATHS3 full
SQUARE FEET2,449
MLS#1674611
STATUSPending
PROPERTY TYPEResidential - Single Family
Property Description
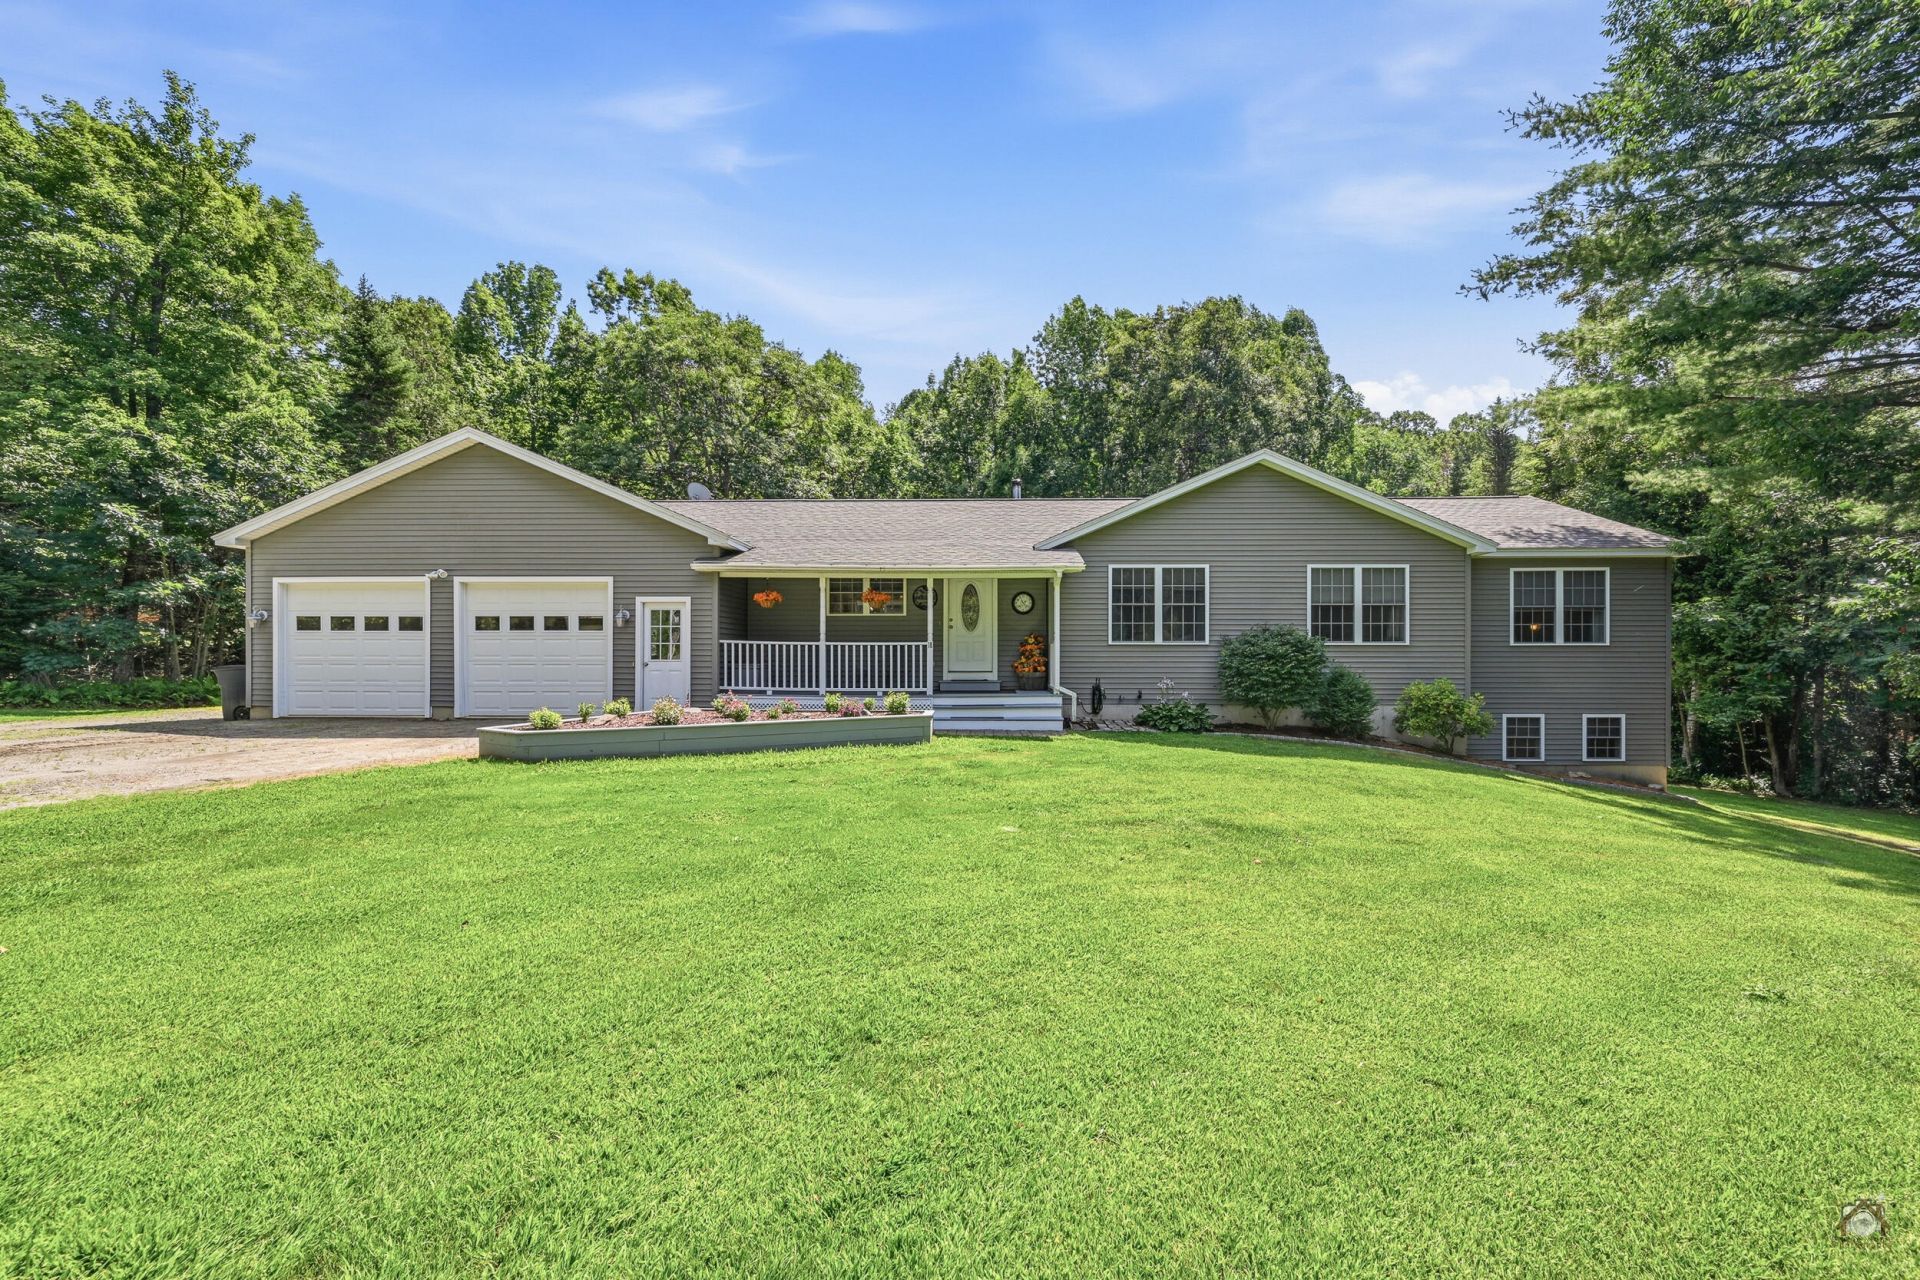
Welcome home to this meticulously maintained, 3-bedroom, 3-bathroom contemporary ranch. Tucked away on a quiet dead-end street in a peaceful country setting, this property offers a private retreat just minutes from shopping, schools, and I-95. Start your mornings with a cup of coffee on the welcoming front porch and unwind in the evenings on the spacious back deck overlooking the yard, or gather around the fire pit to enjoy relaxing nights under the stars.Step inside to a bright, inviting open-concept layout. The beautifully appointed kitchen features rich maple cabinetry, a large center island perfect for meal prep and casual dining, and a sunny dining area with direct access to the deck for seamless indoor-outdoor living. The main level also hosts a spacious primary suite complete with a private en-suite bath and a generous walk-in closet, alongside two additional well-sized bedrooms, a full guest bathroom, and convenient first-floor laundry.The finished walkout lower level provides exceptional additional living space, featuring a large family room, exercise area, a third full bathroom, an oversized pantry, and abundant storage. Additional highlights include an oversized sheetrocked garage and evident pride of ownership in every room. Offering modern comfort, quality craftsmanship, and a tranquil setting without sacrificing convenience, this beautiful property is an absolute must-see!
Property Features
Property Type: Residential - Single Family
Basement: Interior Entry, Walk-Out Access, Full
Basement: Yes
Cooling: Heat Pump
Garage: 2 car attached
Heating: Oil, Baseboard, Heat Pump, Hot Water, Zoned
Home Style: Ranch
Lot Size: 1.30 Acres
Roof Type: Shingle
Taxes: $4,817
Year Built: 2008
Feature Descriptions
Amenities: 1st Floor Primary Bedroom w/Bath, Bathtub, Main Level, Pantry, Walk-in Closets, Primary Bedroom w/Bath
Appliances: Dishwasher, Dryer, Microwave, Electric Range, Refrigerator, Washer
Association Fee: $400/Annually
Electric: Circuit Breakers
Equipment: Internet Access Available
Exterior: Wood Frame, Vinyl Siding
Flooring: Tile, Wood
Foundation: Poured Concrete
Lot: Near Shopping, Near Turnpike/Interstate, Rural, Rolling Slope, Landscaped, Wooded
Parking: Gravel,1 - 4 Spaces, Garage Door Opener, Inside Entrance
Road frontage: Private Road
Road Surface: Gravel, Dirt
Sewer: Private Sewer
Special View Info: Trees/Woods
SQ FT Above Grade: 1732
SQ FT Below Grade: 717
Total Rooms: 7
Water: Private
Wooded: Yes
Listed By / Shown By
Listed By
Agency Name: Lakehome Group Real Estate
Agency Contact: info@lakehomegroup.com
Shown By
Agent Name: Kristen Tesseo
Agent Phone: (207) 446-0184
Agency Title: Sprague and Curtis Real Estate

Estimate Your Payment
Estimated Payment
$ 1,571.93 per month $1,034.89 Principal & Interest $401.42 Property Tax $135.63 Homeowner's InsuranceChange Payment Information

Listing data is derived in whole or in part from the Maine IDX & is for consumers' personal, noncommercial use only. Dimensions are approximate and not guaranteed. All data should be independently verified.© 2026 Maine Real Estate Information System, Inc. All Rights Reserved.
Privacy Policy / DMCA Notice / ADA Accessibility


This site is hosted, designed and copyright
© 1994 - 2026 by
Delta Media Group, Inc. -- Patent Pending --
18 Rowe Lane | MLS# 1674611
This single family home located at 18 Rowe Lane, Oakland, ME 04963 is currently listed for sale with an asking price of $465,000. This property was built in 2008 and has 3 bedrooms and 3 full baths with 2449 sq. ft. Search Oakland real estate on ktesseo.spragueandcurtis.com today.