KristenTesseo

BEDS3
BATHS2 full 1 partial
SQUARE FEET2,142
MLS#1675122
STATUSActive
PROPERTY TYPEResidential - Single Family
Property Description
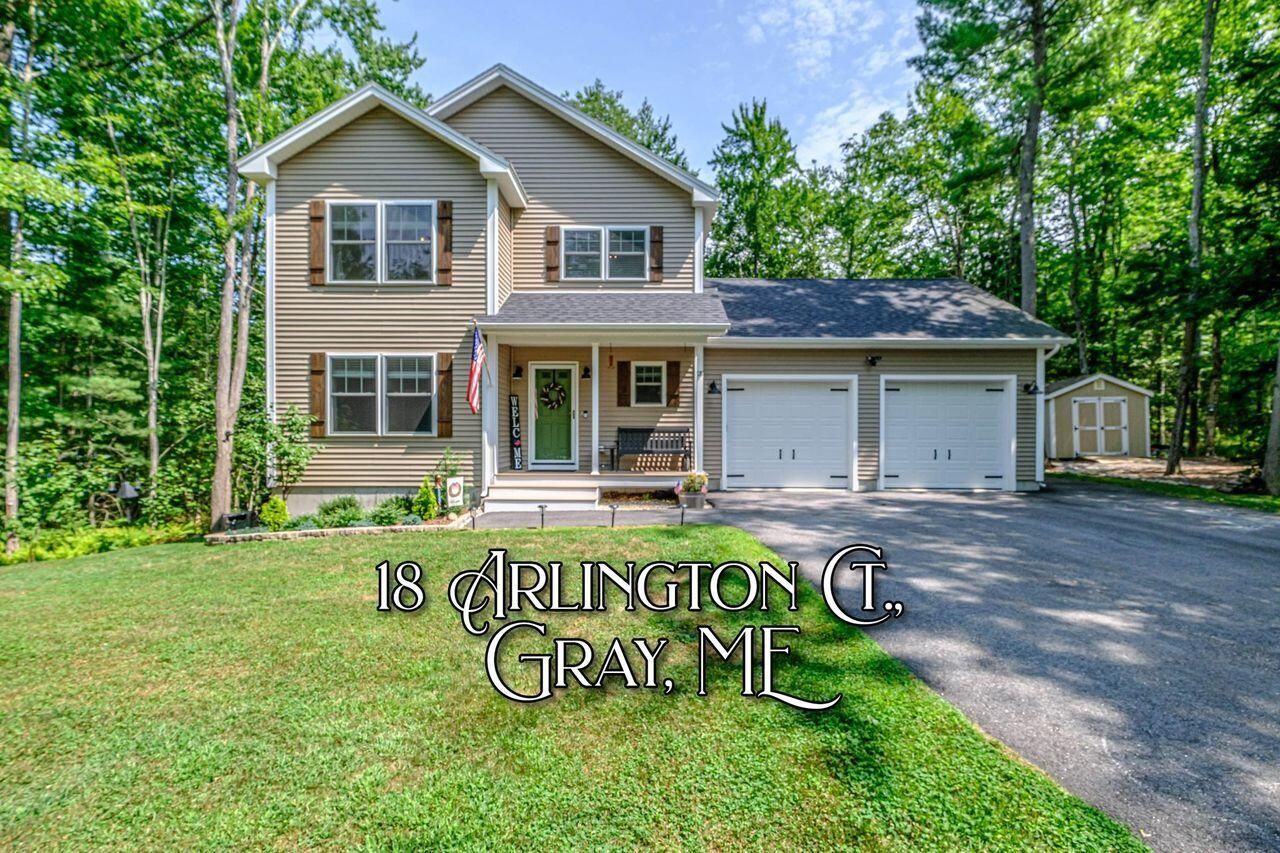
Amazing new listing on a wonderful dead end street, in one of Gray's finest subdivisions! Location location location!Only 15 minutes to Portland or the turnpike as well, plus the center of Gray.Beautiful open concept colonial with the kitchen/dining sure to delight! First time owners who have added wonderful custom touches and finishes to make this home a showplace!Custom wood shelving to enhance storage, a flex room on the first floor makes a perfect play room, office or a 4th bedroom. A 400 square foot bonus room in the basement is finished and has a propane gas heater. All hardwood thru the home, beautiful patio, large deck and two sheds in the backyard! Fencing as well, perfect for the family and the four legged friends!!Central air/heat.......a wonderful amenity these days! Established yard, buried cable and utilities. This home really does have it all!First showings and additional photos 8/10. You do not want to miss this one!
Property Features
Property Type: Residential - Single Family
Basement: Yes
Basement: Bulkhead, Interior Entry, Finished
Cooling: Central Air
Garage: 2 car attached
Heating: Gas Bottled, Propane, Forced Air
Home Style: Colonial
Lot Size: 1.00 Acres
Roof Type: Shingle
Taxes: $5,345
Year Built: 2021
Feature Descriptions
Amenities: Bathtub, Fenced, Upper Level, Pantry, Shower, Storage, Walk-in Closets, Primary Bedroom w/Bath
Appliances: Dishwasher, Dryer, Microwave, Gas Range, Refrigerator, Washer
Association Fee: $420/Annually
Electric: Circuit Breakers
Exterior: Wood Frame, Vinyl Siding
Flooring: Hardwood
Foundation: Poured Concrete
Lot: Interior Lot, Near Country Club, Near Golf Course, Near Shopping, Near Turnpike/Interstate, Near Town, Neighborhood, Level, Open Lot, Landscaped
Parking: Gravel,5 - 10 Spaces, Paved, Garage Door Opener, Inside Entrance
Road frontage: Private Road
Road Surface: Paved
Sewer: Private Sewer
SQ FT Above Grade: 1742
SQ FT Below Grade: 400
Total Rooms: 7
Water: Well
Listed By / Shown By
Listed By
Agency Name: Judy George Realty
Agency Phone: 207-319-2445
Shown By
Agent Name: Kristen Tesseo
Agent Phone: (207) 446-0184
Agency Title: Sprague and Curtis Real Estate

Estimate Your Payment
Estimated Payment
$ 2,182.31 per month $1,535.64 Principal & Interest $445.42 Property Tax $201.25 Homeowner's InsuranceChange Payment Information

Listing data is derived in whole or in part from the Maine IDX & is for consumers' personal, noncommercial use only. Dimensions are approximate and not guaranteed. All data should be independently verified.© 2026 Maine Real Estate Information System, Inc. All Rights Reserved.
Privacy Policy / DMCA Notice / ADA Accessibility


This site is hosted, designed and copyright
© 1994 - 2026 by
Delta Media Group, Inc. -- Patent Pending --
18 Arlington Court | MLS# 1675122
This single family home located at 18 Arlington Court, Gray, ME 04039 is currently listed for sale with an asking price of $690,000. This property was built in 2021 and has 3 bedrooms and 2 full and 1 partial baths with 2142 sq. ft. Search Gray real estate on ktesseo.spragueandcurtis.com today.