KristenTesseo

BEDS4
BATHS1 full
SQUARE FEET1,080
MLS#1687844
STATUSActive
PROPERTY TYPEResidential - Single Family
Property Description
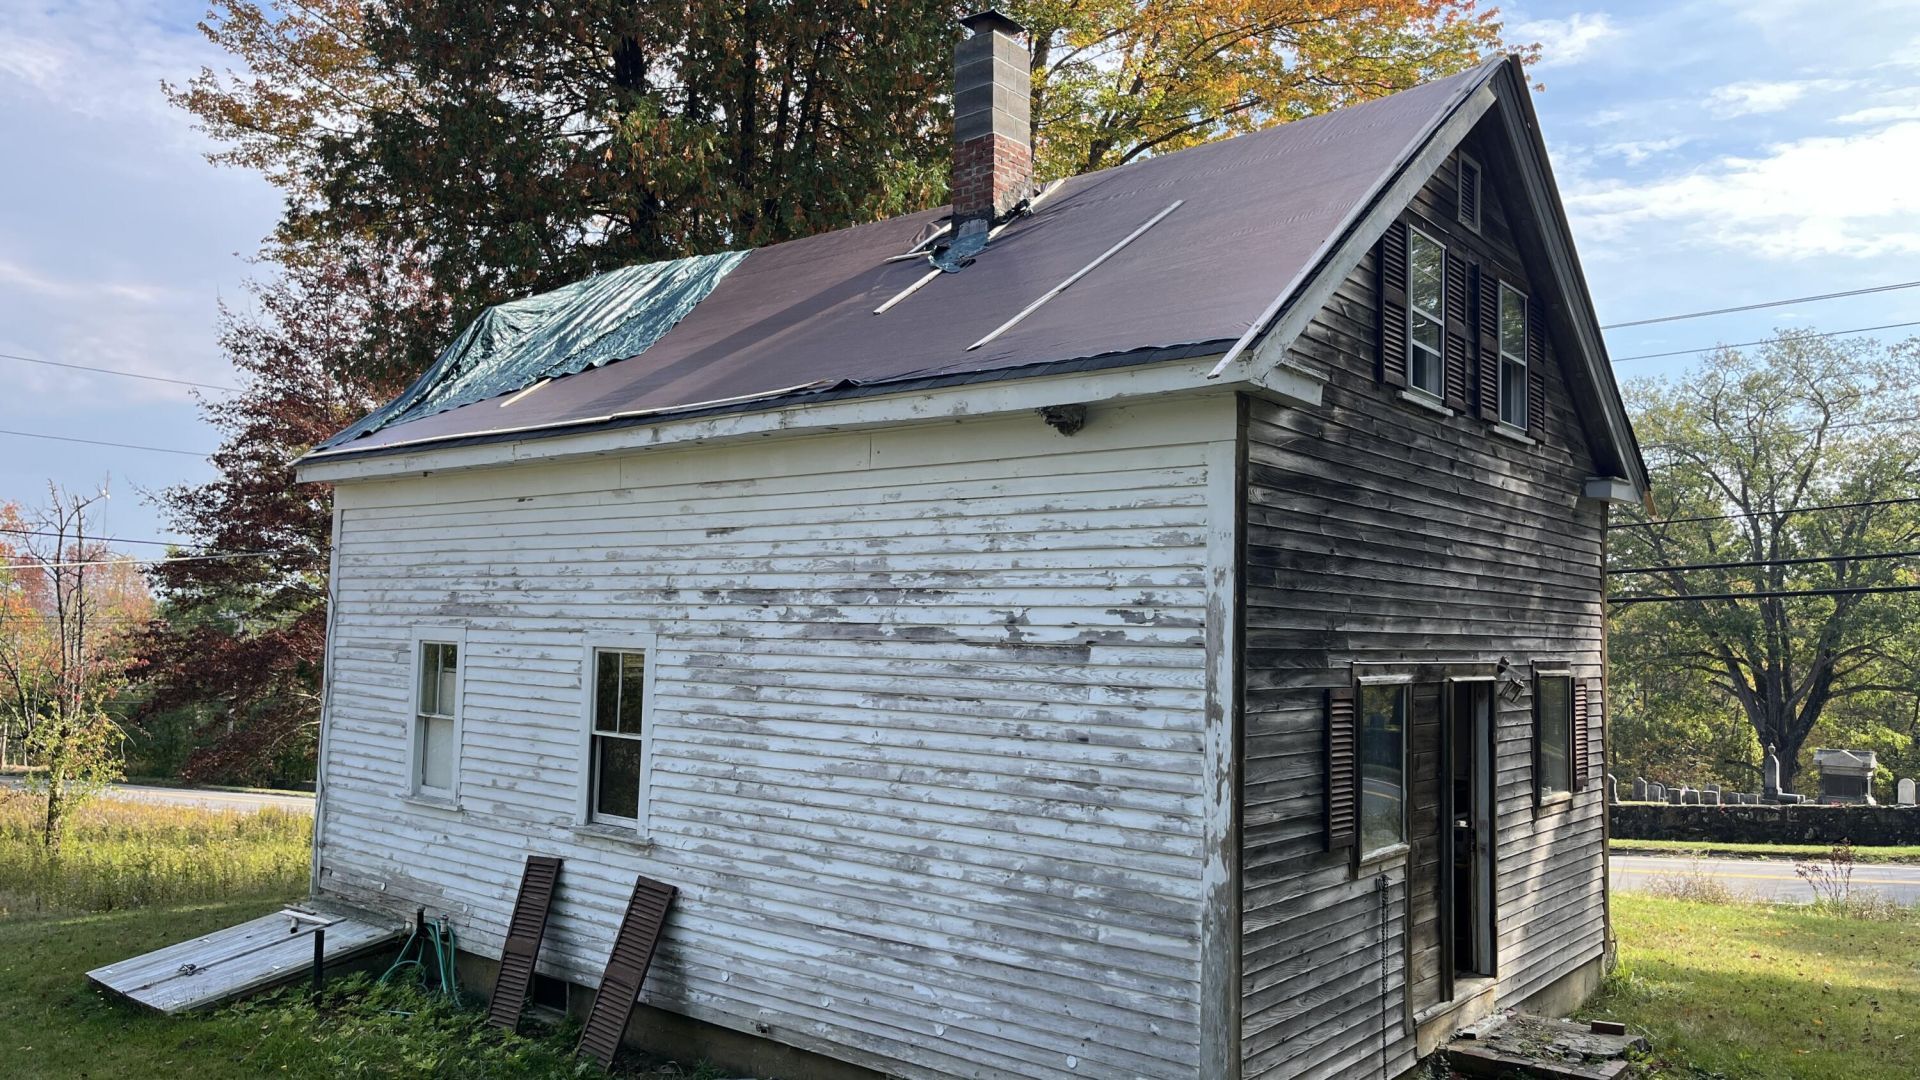
Opportunity awaits at 174 Birch Point Road in Wiscasset! Situated on approximately 1.75 acres, this 1947 New England Cape offers 4 bedrooms, 1 bathroom, and approximately 1,080 square feet of living space. The property features a rural setting with convenient access to downtown Wiscasset and surrounding Midcoast communities.This property is in need of extensive rehabilitation and is best suited for experienced contractors, investors, or buyers looking for a substantial renovation project. Visible deterioration, damaged interior finishes, and areas of exposed ceiling framing highlight the significant work required. The property includes a private well, septic system, and existing oil and electric heating systems, with their operating condition to be verified.Whether considering a complete renovation or exploring other possibilities for the site, this property offers an opportunity for those prepared to take on a major project. Buyers are encouraged to conduct their own due diligence regarding structural condition, building systems, permits, and potential uses. Property is being offered in its current condition.
Property Features
Property Type: Residential - Single Family
Basement: Yes
Basement: Bulkhead, Unfinished
Garage: 2
Heating: Oil, Forced Air
Home Style: Cape Cod, New Englander
Lot Size: 1.75 Acres
Roof Type: Shingle
Taxes: $1,997
Year Built: 1947
Feature Descriptions
Electric: Circuit Breakers
Exterior: Wood Frame, Clapboard
Flooring: Wood
Lot: Rural, Rolling Slope, Wooded
Parking: Gravel,1 - 4 Spaces
Road Surface: Paved
Sewer: Private Sewer
SQ FT Above Grade: 1080
SQ FT Below Grade: 0
Total Rooms: 7
Water: Private
Wooded: Yes
Listed By / Shown By
Listed By
Agency Name: EXP Realty
Agency Phone: 888-439-8743
Shown By
Agent Name: Kristen Tesseo
Agent Phone: (207) 446-0184
Agency Title: Sprague and Curtis Real Estate

Estimate Your Payment
Estimated Payment
$ 367.80 per month $178.05 Principal & Interest $166.42 Property Tax $23.33 Homeowner's InsuranceChange Payment Information

Listing data is derived in whole or in part from the Maine IDX & is for consumers' personal, noncommercial use only. Dimensions are approximate and not guaranteed. All data should be independently verified.© 2026 Maine Real Estate Information System, Inc. All Rights Reserved.
Privacy Policy / DMCA Notice / ADA Accessibility


This site is hosted, designed and copyright
© 1994 - 2026 by
Delta Media Group, Inc. -- Patent Pending --
174 Birch Point Road | MLS# 1687844
This single family home located at 174 Birch Point Road , Wiscasset, ME 04578 is currently listed for sale with an asking price of $80,000. This property was built in 1947 and has 4 bedrooms and 1 full baths with 1080 sq. ft. Search Wiscasset real estate on ktesseo.spragueandcurtis.com today.