KristenTesseo

BEDS3
BATHS1 full
SQUARE FEET1,748
MLS#1677919
STATUSPending
PROPERTY TYPEResidential - Single Family
Property Description
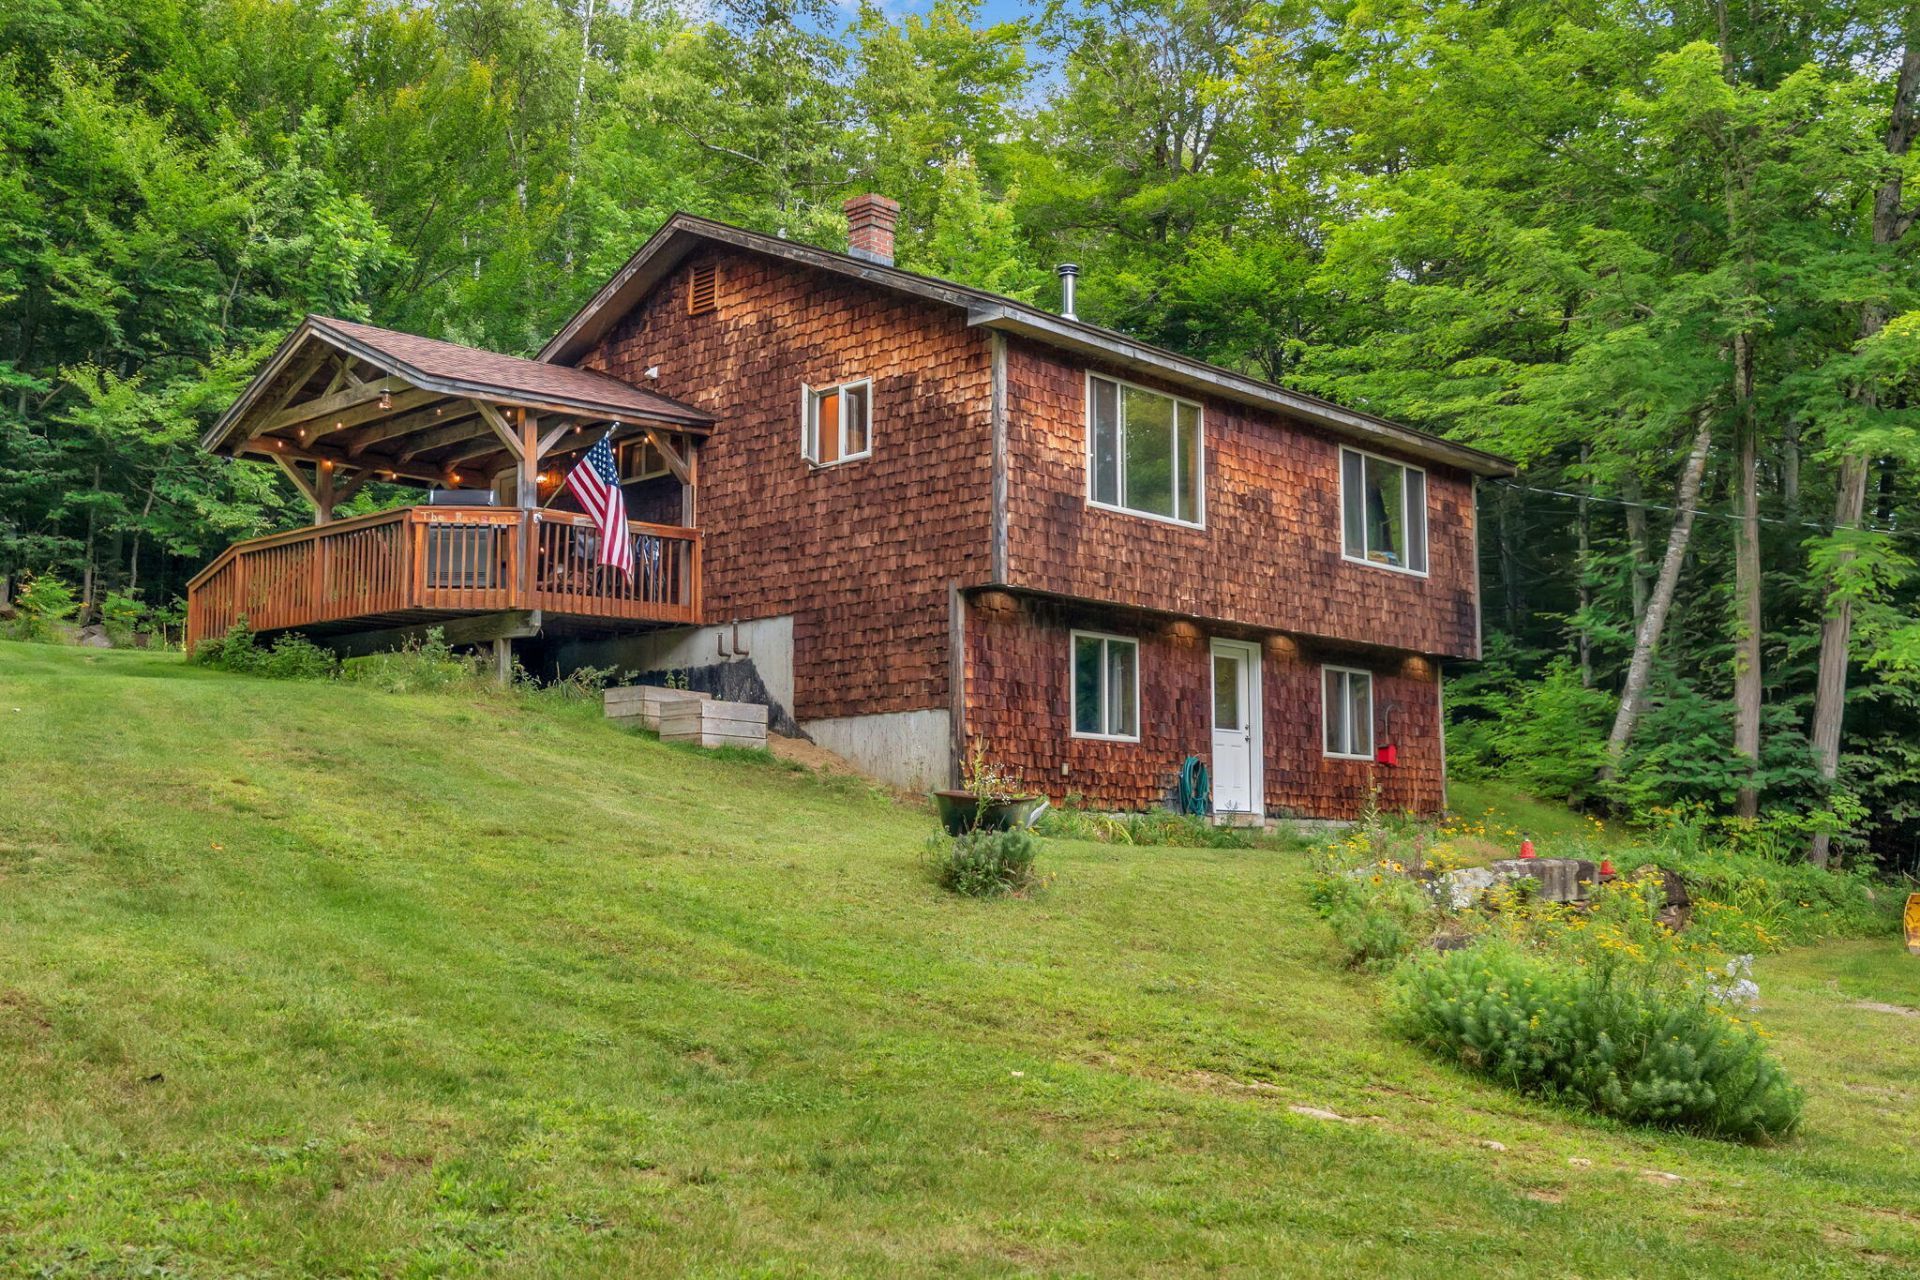
Tucked away on 4.7 acres along a town-maintained paved road, this recently remodeled 3 bedroom home offers an ideal combination of privacy, convenience and comfort while still feeling truly off the beaten path. Surrounded by nature and endless outdoor recreation, the property is a quick drive to Rangeley and Saddleback Mountain. Plus conveniently located near downtown Phillips and surrounding communities, offering easy access to shopping, dining, entertainment, and everyday amenities. Inside, tasteful updates and finishes create a warm, inviting atmosphere, with abundant natural light pouring in. The thoughtfully designed layout includes a bonus room, large pantry, and washer and dryer, while a wood stove provides additional heat and a cozy ambiance on cooler days and evenings. Enjoy the peaceful setting from the screened-in porch, or explore the beautifully wooded property, with plenty of wild blueberries and strawberries to enjoy! Two sheds provide generous storage for tools, equipment, recreational gear, and more. Recent improvements include a new roof and interior remodel, offering the convenience of a turn-key home while preserving the charm of a rural Maine setting. Whether you're looking for a year-round residence, mountain getaway, or private home base for enjoying the endless outdoor recreation and four-season attractions of Western Maine, this property is a must-see.
Property Features
Property Type: Residential - Single Family
Basement: Yes
Basement: Interior Entry, Walk-Out Access, Daylight, Finished, Full
Heating: Oil, Baseboard, Hot Water
Home Style: Raised Ranch
Lot Size: 4.70 Acres
Roof Type: Shingle
Taxes: $1,728
Year Built: 1999
Feature Descriptions
Amenities: 1st Floor Bedroom, Bathtub, Washer Hookup, Pantry, Shower, Storage
Appliances: Dishwasher, Dryer, Microwave, Electric Range, Refrigerator, Washer
Electric: Circuit Breakers
Equipment: Internet Access Available
Exterior: Wood Frame, Wood Siding
Flooring: Laminate, Wood
Foundation: Poured Concrete
Lot: Rural, Rolling Slope, Wooded
Parking: Gravel,1 - 4 Spaces, Off Street
Road Surface: Paved
Sewer: Private Sewer, Septic Tank
Special View Info: Scenic, Trees/Woods
SQ FT Above Grade: 1024
SQ FT Below Grade: 724
Total Rooms: 8
Water: Private, Well
Wooded: Yes
Listed By / Shown By
Listed By
Agency Name: Allied Realty
Agency Phone: 207-864-3900
Shown By
Agent Name: Kristen Tesseo
Agent Phone: (207) 446-0184
Agency Title: Sprague and Curtis Real Estate

Estimate Your Payment
Estimated Payment
$ 972.17 per month $732.21 Principal & Interest $144.00 Property Tax $95.96 Homeowner's InsuranceChange Payment Information

Listing data is derived in whole or in part from the Maine IDX & is for consumers' personal, noncommercial use only. Dimensions are approximate and not guaranteed. All data should be independently verified.© 2026 Maine Real Estate Information System, Inc. All Rights Reserved.
Privacy Policy / DMCA Notice / ADA Accessibility


This site is hosted, designed and copyright
© 1994 - 2026 by
Delta Media Group, Inc. -- Patent Pending --
170 Reed's Mill Road | MLS# 1677919
This single family home located at 170 Reed's Mill Road, Madrid Township, ME 04966 is currently listed for sale with an asking price of $329,000. This property was built in 1999 and has 3 bedrooms and 1 full baths with 1748 sq. ft. Search Madrid Township real estate on ktesseo.spragueandcurtis.com today.