KristenTesseo

BEDS2
BATHS2 full
SQUARE FEET1,036
MLS#1674714
STATUSActive
PROPERTY TYPEResidential - Condominium
SCHOOLRSU 21
Property Description
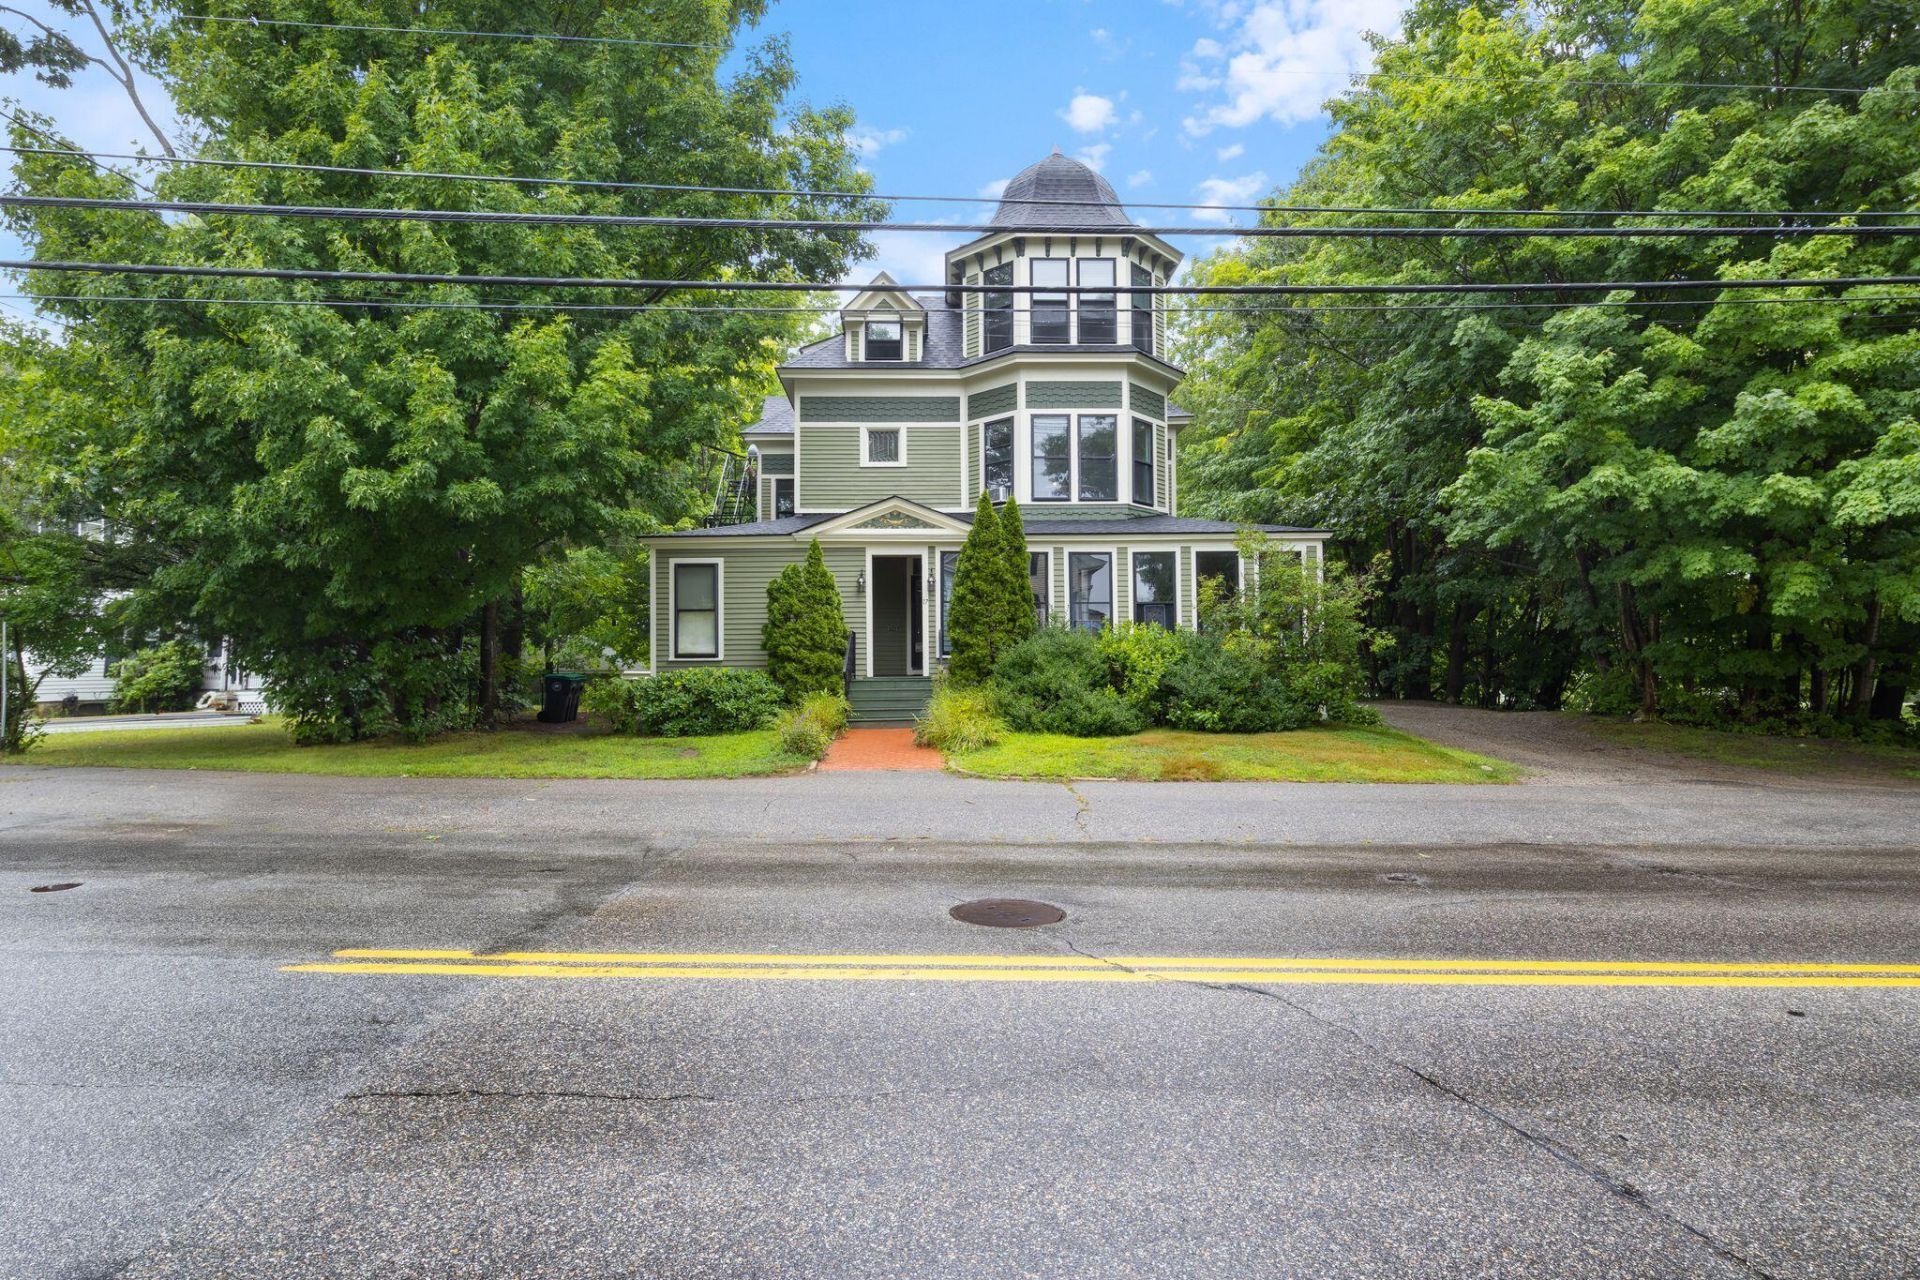
Parkside Manor #3 pairs historic charm with second-floor privacy and in-town Kennebunk convenience. This light-filled home is in a four-unit Victorian beside the town park, with easy access to shops, cafés, walking trails, banks, the library, fitness center, town parks, bowling alley, pickleball court, the Saturday farmers market and craft fair, and more. Town festivities are just a block away!The 1,036 sq. ft. layout features period moldings, high ceilings, and a spacious living room overlooking the abutting park, with an antique non-working fireplace and built-in bookcases. The dining room and kitchen include comfortable space for cooking, entertaining, and storage. The front primary bedroom includes large windows, a closet, and an en-suite bath with claw foot soaking tub. A hall bath with shower and washer/dryer serves the second bedroom, complete with a built-in Murphy bed and flexible use as a guest room, office, or craft space.Enjoy the character of Main Street, with wide brick sidewalks, beautifully maintained flower gardens, and a lively neighborhood feel. The adjacent park hosts relaxing summer concerts on Wednesday evenings. Additional conveniences include town utilities, dedicated basement storage for each condo, and a shared backyard fire-pit area.
Property Features
Property Type: Residential - Condominium
Basement: Yes
Basement: Exterior Entry, Full
Heating: Electric, Baseboard
Home Style: Victorian
Lot Size: 1.00 Acres
Roof Type: Shingle
Taxes: $3,759
Year Built: 1890
Feature Descriptions
Amenities: Storage
Appliances: Dishwasher, Dryer, Electric Range, Refrigerator, Washer
Association Fee: $217/Monthly
Condo Unit type: Condo
Electric: Circuit Breakers
Exterior: Wood Frame, Wood Siding
Flooring: Carpet, Vinyl, Wood
Foundation: Stone
Lot: Near Town, Neighborhood, Level, Sidewalks
Parking: Common,1 - 4 Spaces, Off Street
Road Surface: Paved
Sewer: Public Sewer
SQ FT Above Grade: 1036
SQ FT Below Grade: 0
Total Rooms: 5
Water: Public
Room Sizes
Dining Room: 15.9 X 8.69 Level - Second
Living Room: 18 X 12.9 Level - Second
Kitchen: 11.2 X 10.19 Level - Second
Bedroom 2: 19.39 X 10 Level - Second
Bedroom 1: 16.2 X 13.1 Level - Second
Local Schools
School District: RSU 21
Listed By / Shown By
Listed By
Agency Name: Kennebunk Beach Realty
Agency Phone: 207-967-5481
Shown By
Agent Name: Kristen Tesseo
Agent Phone: (207) 446-0184
Agency Title: Sprague and Curtis Real Estate

Estimate Your Payment
Estimated Payment
$ 1,294.97 per month $867.97 Principal & Interest $313.25 Property Tax $113.75 Homeowner's InsuranceChange Payment Information

Listing data is derived in whole or in part from the Maine IDX & is for consumers' personal, noncommercial use only. Dimensions are approximate and not guaranteed. All data should be independently verified.© 2026 Maine Real Estate Information System, Inc. All Rights Reserved.
Privacy Policy / DMCA Notice / ADA Accessibility


This site is hosted, designed and copyright
© 1994 - 2026 by
Delta Media Group, Inc. -- Patent Pending --
17 Storer Street , Unit 3 | MLS# 1674714
This condo located at 17 Storer Street , Unit 3, Kennebunk, ME 04043 is currently listed for sale with an asking price of $390,000. This property was built in 1890 and has 2 bedrooms and 2 full baths with 1036 sq. ft. Storer Street , Unit 3 is located within the RSU 21 school district. Search Kennebunk real estate on ktesseo.spragueandcurtis.com today.