KristenTesseo

BEDS2
BATHS2 full
SQUARE FEET1,232
MLS#1687986
STATUSActive
PROPERTY TYPEResidential - Condominium
Property Description
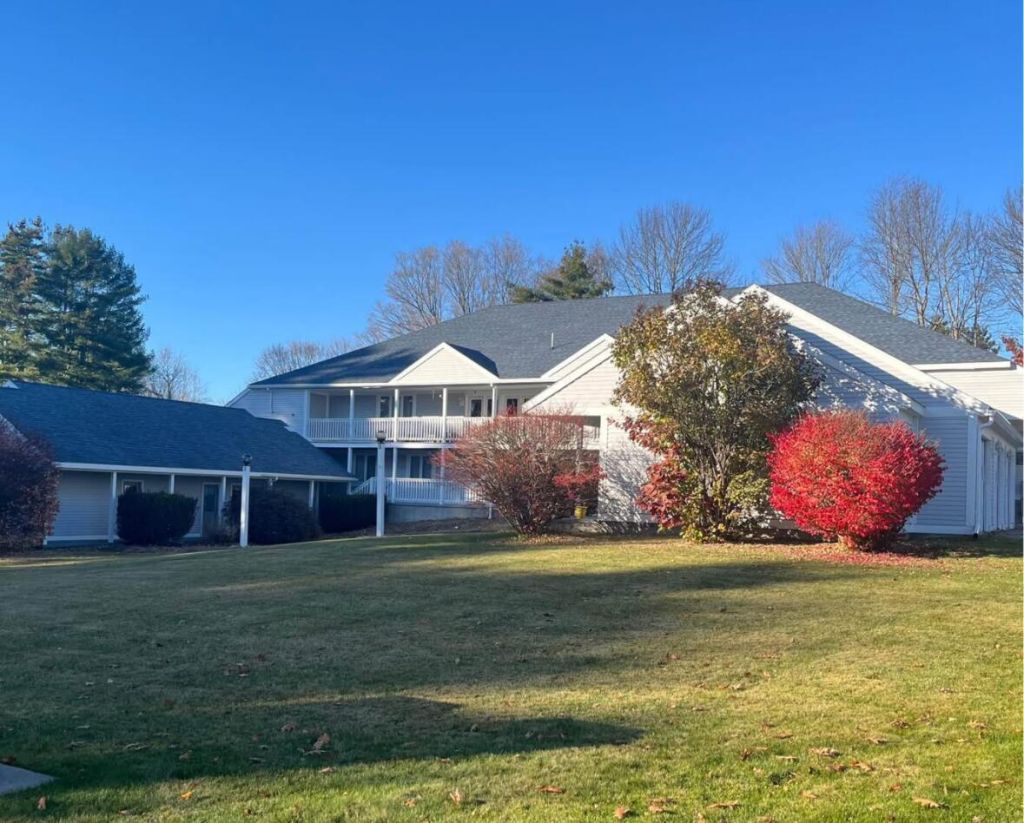
Condo living at its finest! This lovely, move-in shape 1st floor condo with garage is right next door to the Waterville Country Club! The glassed in porch overlooks the sixth green! Great place for your morning coffee! Features an open layout, spacious primary bedroom with full bath, separate dining room and a charming kitchen with all appliances! Laminate and tile floors throughout. The oversized 1 car garage has covered walkways right to your unit! All of this plus landscaped grounds and conveniently located close to I-95, shopping and more. Sorry no dogs allowed, but cats are ok!
Property Features
Property Type: Residential - Condominium
Basement: Yes
Basement: Bulkhead, Exterior Entry, Crawl Space, Unfinished
Cooling: Heat Pump
Garage: 1
Heating: Gas Bottled, Propane, Direct Vent Heater, Heat Pump
Home Style: Other
Roof Type: Shingle
Taxes: $2,709
Year Built: 1983
Feature Descriptions
Amenities: 1st Floor Bedroom, Bathtub, Main Level, Washer Hookup, Pantry, Shower, Primary Bedroom w/Bath
Appliances: Dishwasher, Dryer, Gas Range, Refrigerator, Washer
Association Fee: $500/Monthly
Condo Building #: 17
Condo Floor #: 1
Condo Unit type: Condo
Electric: Circuit Breakers
Equipment: Cable, Internet Access Available
Exterior: Wood Frame, Vinyl Siding
Flooring: Laminate, Tile
Foundation: Poured Concrete
Lot: Near Golf Course, Near Turnpike/Interstate, Near Town, Rural, Level, Open Lot
Parking: Common, Paved,1 - 4 Spaces, On Site, Garage Door Opener
Road frontage: Private Road
Road Surface: Paved
Sewer: Private Sewer, Septic Tank, Shared Septic
Special View Info: Fields, Trees/Woods
SQ FT Above Grade: 1232
SQ FT Below Grade: 0
Total Rooms: 5
Water: Private, Well
Listed By / Shown By
Listed By
Agency Name: Century 21 Nason Realty
Agency Phone: 207-873-2119
Shown By
Agent Name: Kristen Tesseo
Agent Phone: (207) 446-0184
Agency Title: Sprague and Curtis Real Estate

Estimate Your Payment
Estimated Payment
$ 892.82 per month $589.78 Principal & Interest $225.75 Property Tax $77.29 Homeowner's InsuranceChange Payment Information

Listing data is derived in whole or in part from the Maine IDX & is for consumers' personal, noncommercial use only. Dimensions are approximate and not guaranteed. All data should be independently verified.© 2026 Maine Real Estate Information System, Inc. All Rights Reserved.
Privacy Policy / DMCA Notice / ADA Accessibility


This site is hosted, designed and copyright
© 1994 - 2026 by
Delta Media Group, Inc. -- Patent Pending --
17 Rosswood Green Lane, Unit 8 | MLS# 1687986
This condo located at 17 Rosswood Green Lane, Unit 8, Oakland, ME 04963 is currently listed for sale with an asking price of $265,000. This property was built in 1983 and has 2 bedrooms and 2 full baths with 1232 sq. ft. Search Oakland real estate on ktesseo.spragueandcurtis.com today.