KristenTesseo

BEDS4
BATHS3 full 1 partial
SQUARE FEET2,540
MLS#1687580
STATUSActive
PROPERTY TYPEResidential - Single Family
SCHOOLRSU 04
Property Description
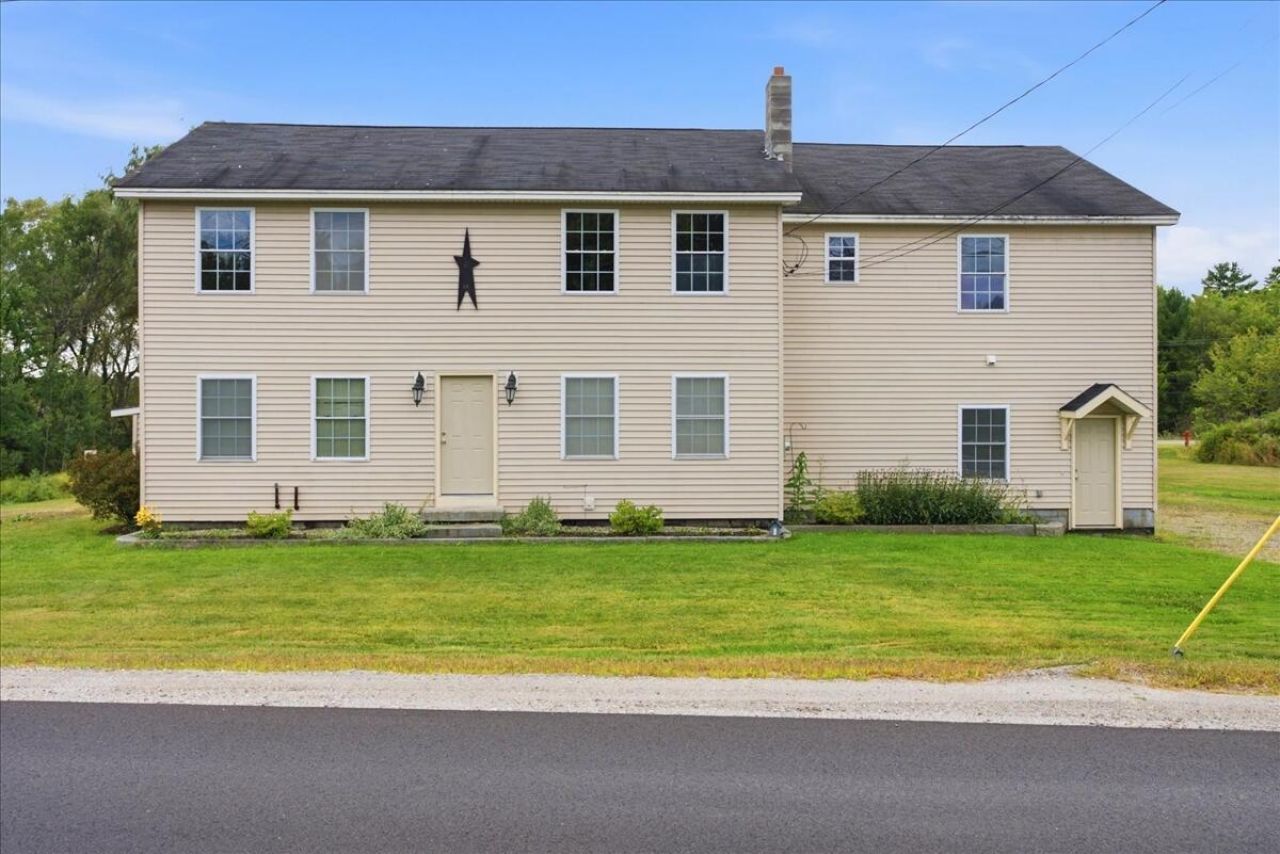
Looking for room to grow? This 4-bedroom, 2.5-bath colonial on 1 acre in Sabattus could be just what you need. The formal dining room is great for holidays and family dinners. The kitchen has a nice breakfast bar and an island with a gas cooktop and double wall oven, so it's easy to cook and visit at the same time. Step outside to one of the two decks and enjoy your morning coffee or a summer cookout, or go for a swim in the above ground pool on those hot summer days.The in-law apartment is a real bonus. It has its own kitchen, an open-concept living room, a full bath, a bedroom with a closet, and a loft. It's a great setup for parents, grown kids, or guests who want their own space.You'll also have a 2-car attached garage and a shed for all your tools and toys. Come see it for yourself. I'd love to show you around!
Property Features
Property Type: Residential - Single Family
Basement: Yes
Basement: Doghouse, Interior Entry, Walk-Out Access, Full, Unfinished
Garage: 2 car attached
Heating: Oil, Baseboard, Hot Water
Home Style: Colonial
Lot Size: 1.00 Acres
Roof Type: Shingle
Taxes: $4,545
Year Built: 1950
Feature Descriptions
Amenities: In-Law Apartment, Main Level, Upper Level, Washer Hookup, Above Ground, Shower, Primary Bedroom w/Bath
Appliances: Cooktop, Dishwasher, Dryer, Microwave, Electric Range, Gas Range, Refrigerator, Wall Oven, Washer
Electric: Circuit Breakers
Equipment: Internet Access Available
Exterior: Wood Frame, Vinyl Siding
Flooring: Laminate, Tile, Vinyl, Wood
Foundation: Block, Poured Concrete
Lot: Near Turnpike/Interstate, Near Town, Rural, Level, Open Lot, Other
Parking: Gravel,5 - 10 Spaces,11 - 20 Spaces
Road Surface: Paved
Sewer: Private Sewer
SQ FT Above Grade: 2540
SQ FT Below Grade: 0
Swimming Pool: Yes
Total Rooms: 11
Water: Private
Local Schools
School District: RSU 04
Listed By / Shown By
Listed By
Agency Name: Better Homes & Gardens Real Estate/The Masiello Group
Agency Phone: 207-782-8311
Shown By
Agent Name: Kristen Tesseo
Agent Phone: (207) 446-0184
Agency Title: Sprague and Curtis Real Estate

Estimate Your Payment
Estimated Payment
$ 1,609.68 per month $1,088.30 Principal & Interest $378.75 Property Tax $142.63 Homeowner's InsuranceChange Payment Information

Listing data is derived in whole or in part from the Maine IDX & is for consumers' personal, noncommercial use only. Dimensions are approximate and not guaranteed. All data should be independently verified.© 2026 Maine Real Estate Information System, Inc. All Rights Reserved.
Privacy Policy / DMCA Notice / ADA Accessibility


This site is hosted, designed and copyright
© 1994 - 2026 by
Delta Media Group, Inc. -- Patent Pending --
17 Furbush Road | MLS# 1687580
This single family home located at 17 Furbush Road , Sabattus, ME 04280 is currently listed for sale with an asking price of $489,000. This property was built in 1950 and has 4 bedrooms and 3 full and 1 partial baths with 2540 sq. ft. Furbush Road is located within the RSU 04 school district. Search Sabattus real estate on ktesseo.spragueandcurtis.com today.