KristenTesseo

BEDS2
BATHS2 full
SQUARE FEET1,400
MLS#1682459
STATUSActive
PROPERTY TYPEResidential -
Property Description
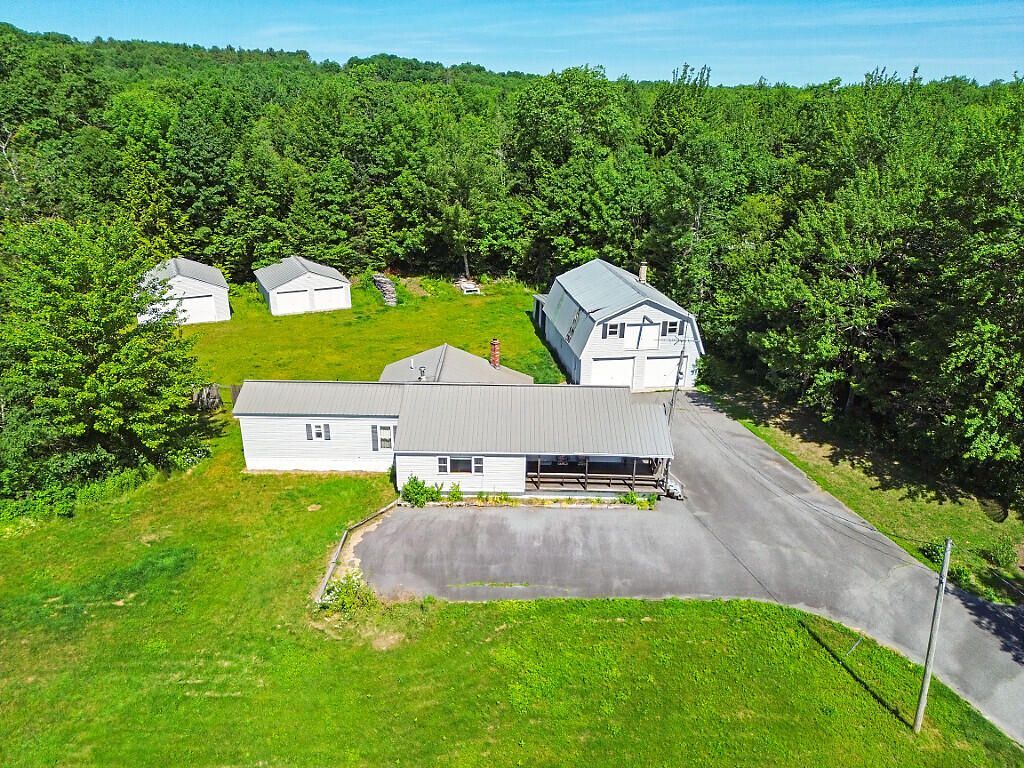
Bring your toys and enjoy the 4 seasons!! This home is suited for someone that knows how to have fun. Easy access from the capitol to the coast. Paved drive, 4 garages, large back lawn, 1987 Parkwood mobile home with a pitched metal roof, 10x30 covered deck with entrance to a 10x16 3 season room, generator hookup, large kitchen with cabinets galore, 12 x 24 addition with living room, 2 baths, woodstove, brick hearth with wood storage, 2 bedrooms. Outside consists of a 28x40 1 1/2 story garage with stairs to 2nd level and lots of storage, concreate floors, 3 garage doors, a 22x23 shed addition on the end with 2 storage sections, 16x24 1 car garage by road with auto door & concrete floor, in back 2 24x28 garages, one with 1 door, one with 3 doors one side and 2 front, automatic door openers, concrete flooring, vinyl siding, metal roofs. Plenty of parking and space for gardens, Lots of use for the garages, check with town office to start a business, store your ATVS, Trucks, tractors. 15 minutes to the interstate.
Property Features
Property Type: Residential -
Basement: Not Applicable, Slab
Garage: 8
Heating: K-1/Kerosene, Wood, Forced Air
Home Style: Other
Lot Size: 1.00 Acres
Roof Type: Metal
Taxes: $2,314
Year Built: 1987
Feature Descriptions
Amenities: 1st Floor Bedroom, Bathtub, Main Level, Washer Hookup, Shower, Storage
Electric: Circuit Breakers
Exterior: Steel Frame, Mobile, Vinyl Siding
Flooring: Carpet, Vinyl
Foundation: Slab
Lot: Rural, Level, Open Lot, Landscaped
Parking: Paved,11 - 20 Spaces, On Site, Detached, Storage
Road Surface: Paved
Sewer: Private Sewer, Septic Tank
SQ FT Above Grade: 1400
SQ FT Below Grade: 0
Total Rooms: 5
Water: Private, Well
Listed By / Shown By
Listed By
Agency Name: Rizzo Mattson
Agency Contact: 207-622-9000
Shown By
Agent Name: Kristen Tesseo
Agent Phone: (207) 446-0184
Agency Title: Sprague and Curtis Real Estate

Estimate Your Payment
Estimated Payment
$ 771.80 per month $511.88 Principal & Interest $192.83 Property Tax $67.08 Homeowner's InsuranceChange Payment Information

Listing data is derived in whole or in part from the Maine IDX & is for consumers' personal, noncommercial use only. Dimensions are approximate and not guaranteed. All data should be independently verified.© 2026 Maine Real Estate Information System, Inc. All Rights Reserved.
Privacy Policy / DMCA Notice / ADA Accessibility


This site is hosted, designed and copyright
© 1994 - 2026 by
Delta Media Group, Inc. -- Patent Pending --
1650 N Belfast Avenue | MLS# 1682459
This home located at 1650 N Belfast Avenue , Vassalboro, ME 04989 is currently listed for sale with an asking price of $230,000. This property was built in 1987 and has 2 bedrooms and 2 full baths with 1400 sq. ft. Search Vassalboro real estate on ktesseo.spragueandcurtis.com today.