KristenTesseo

BEDS8
BATHS7 full 2 partial
SQUARE FEET5,241
MLS#1681610
STATUSActive Under Contract
PROPERTY TYPEResidential - Single Family
Property Description
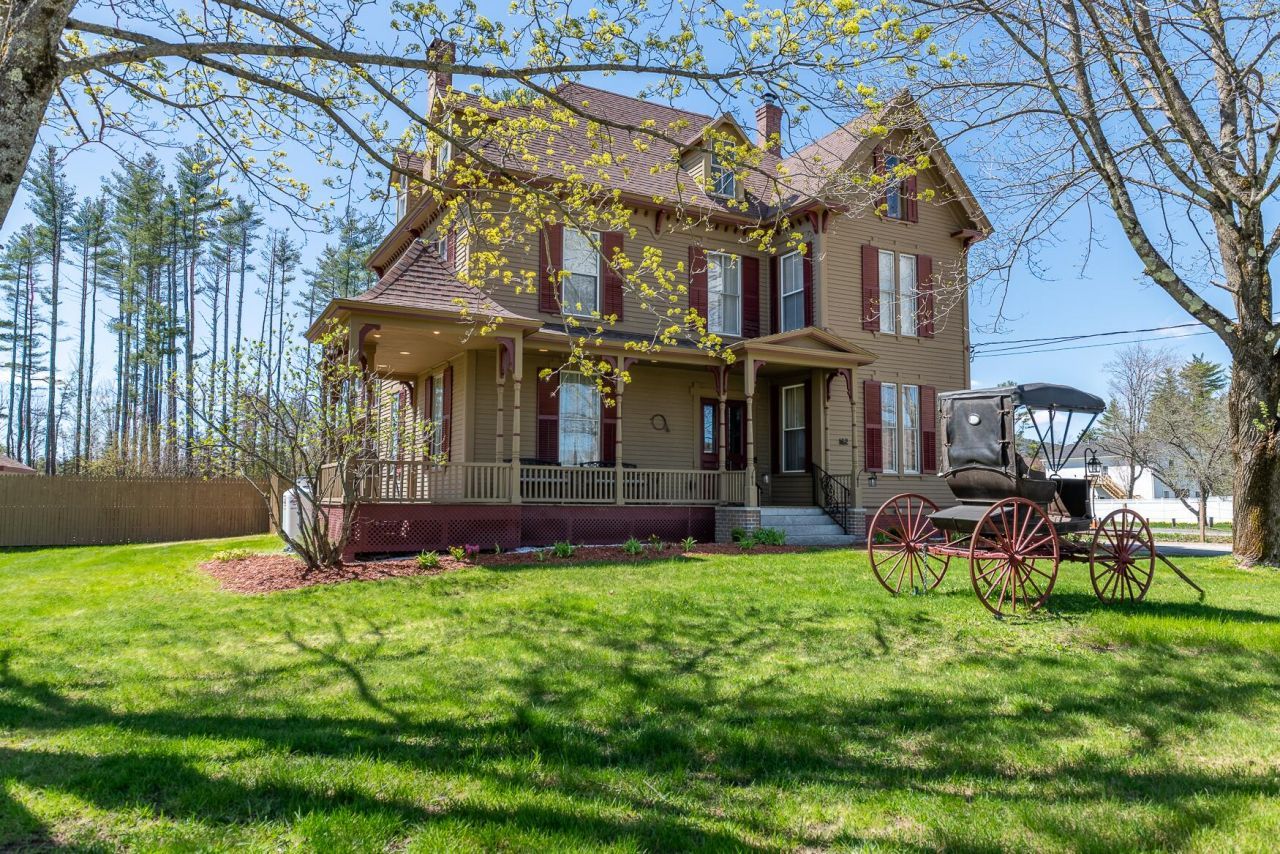
A distinctive Bethel property offering the space, character and versatility that are increasingly hard to find. Ideally positioned between Bethel Village and Sunday River, this substantial Victorian is well suited for large gatherings, vacation use and buyers seeking a property with an established rental history. A generous number of ensuite bedrooms provides privacy and flexibility for extended families, multiple couples and larger groups, while expansive common areas offer plenty of room to gather, relax and entertain. The location is a standout, with excellent visibility along the primary route connecting the heart of Bethel Village with Sunday River Ski Resort. While the property is an obvious fit for winter recreation, its appeal extends well beyond ski season. A private outdoor pool, spacious living areas and accommodations for large groups have contributed to strong summer and fall rental activity, creating an attractive opportunity for an owner who wants to primarily enjoy the property during ski season while generating rental income during other high-demand periods. Rich in character and offering a scale rarely available in this price range, the property provides numerous possibilities, whether envisioned as a four-season vacation home, a gathering place for family and friends, or a combination of personal use and vacation rental income. Offered in turnkey condition, it is ready for its next owner to begin enjoying from day one.
Property Features
Property Type: Residential - Single Family
Basement: Yes
Basement: Interior Entry, Partial, Unfinished
Cooling: Heat Pump
Heating: Electric, Oil, Propane, Baseboard, Heat Pump, Hot Water
Home Style: Victorian
Lot Size: 1.61 Acres
Roof Type: Shingle
Taxes: $7,118
Year Built: 1813
Feature Descriptions
Amenities: 1st Floor Bedroom,1st Floor Primary Bedroom w/Bath, Attic, Fenced, Hot Tub, Main Level, In Ground, Primary Bedroom w/Bath
Appliances: Dishwasher, Dryer, Microwave, Gas Range, Refrigerator, Washer
Electric: Circuit Breakers
Equipment: Cable, Internet Access Available
Exterior: Wood Frame, Clapboard
Flooring: Carpet, Tile, Wood
Foundation: Stone, Granite, Brick/Mortar
Lot: Near Shopping, Near Town, Level, Landscaped
Parking: Gravel, Paved, On Site
Road Surface: Paved
Sewer: Private Sewer, Septic Design Available
SQ FT Above Grade: 5241
SQ FT Below Grade: 0
Swimming Pool: Yes
Total Rooms: 14
Water: Public
Listed By / Shown By
Listed By
Agency Name: Sunday River Real Estate
Agency Phone: 207-824-5051
Shown By
Agent Name: Kristen Tesseo
Agent Phone: (207) 446-0184
Agency Title: Sprague and Curtis Real Estate

Estimate Your Payment
Estimated Payment
$ 3,097.81 per month $2,214.44 Principal & Interest $593.17 Property Tax $290.21 Homeowner's InsuranceChange Payment Information

Listing data is derived in whole or in part from the Maine IDX & is for consumers' personal, noncommercial use only. Dimensions are approximate and not guaranteed. All data should be independently verified.© 2026 Maine Real Estate Information System, Inc. All Rights Reserved.
Privacy Policy / DMCA Notice / ADA Accessibility


This site is hosted, designed and copyright
© 1994 - 2026 by
Delta Media Group, Inc. -- Patent Pending --
162 Mayville Road | MLS# 1681610
This single family home located at 162 Mayville Road, Bethel, ME 04217 is currently listed for sale with an asking price of $995,000. This property was built in 1813 and has 8 bedrooms and 7 full and 2 partial baths with 5241 sq. ft. Search Bethel real estate on ktesseo.spragueandcurtis.com today.