KristenTesseo

BEDS3
BATHS1 full
SQUARE FEET1,786
MLS#1681745
STATUSActive
PROPERTY TYPEResidential - Single Family
SCHOOLRSU 35-MSAD 35
Property Description
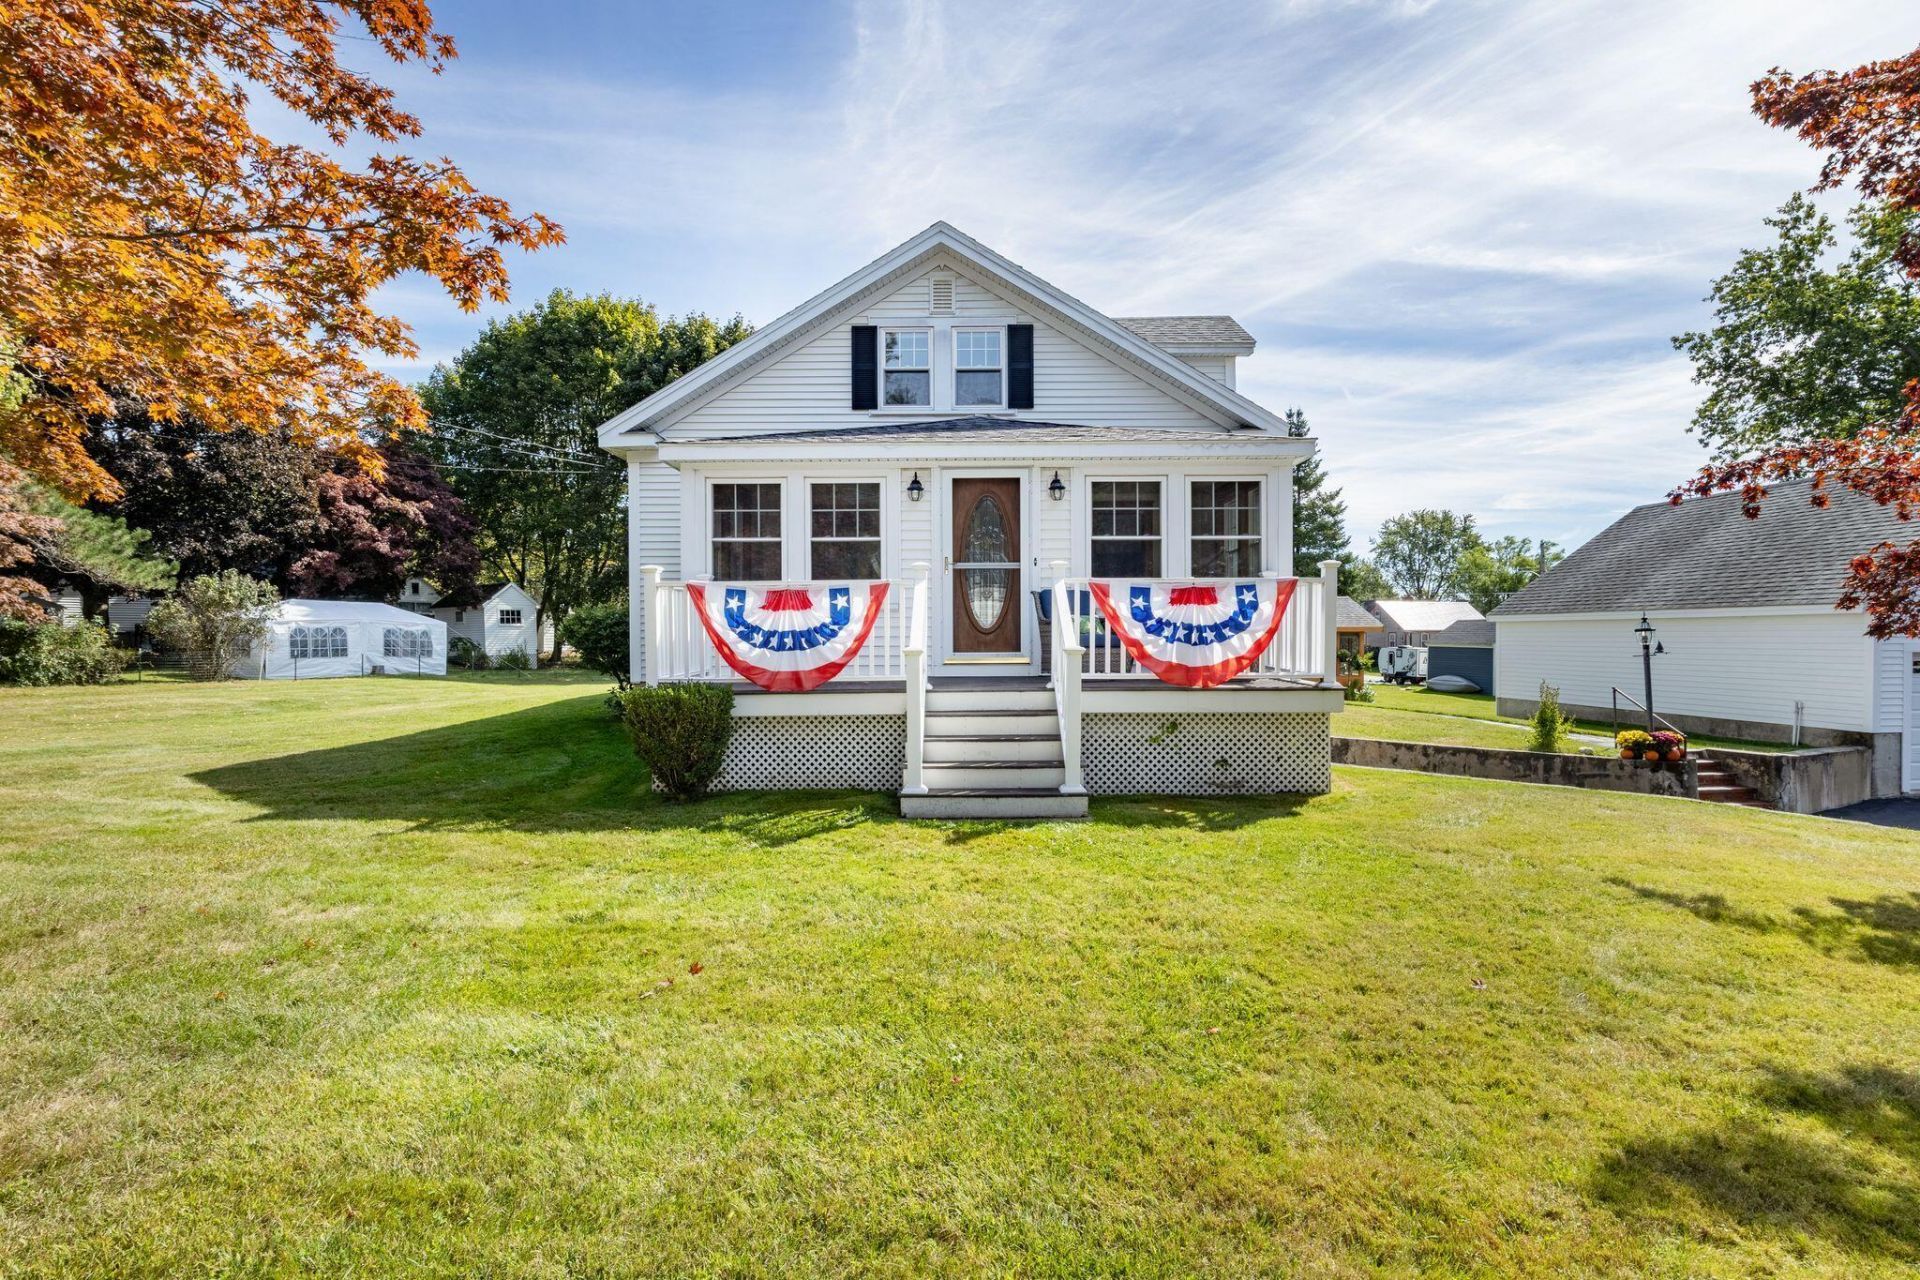
Charming 3-bedroom Cape in a convenient South Eliot location! This well-maintained home has been lovingly cared for over the years. Beautiful hardwood floors and classic wood trim add warmth and character throughout. The first floor offers two bedrooms, a full bathroom, kitchen, dining room, living room, and a heated front sun porch. Upstairs, you'll find a spacious third bedroom, a separate office, and an abundance of storage space. Outside, enjoy the large lot and wonderful screened-in house, perfect for relaxing and enjoying crisp fall evenings or entertaining with family and friends. The property also offers a large 2-car detached garage plus an additional 1-car drive-under garage, providing plenty of space for vehicles, storage, hobbies, or toys. Conveniently located less than 4 miles from Portsmouth Naval Shipyard, Kittery Foreside, and downtown Portsmouth, this home offers the perfect blend of charm, character, space, and location. Nothing to do but move in and enjoy! Home has been pre- inspected. Showings begin at open house Friday 9/25 4-6pm and Saturday 9/26 10am-12pm
Property Features
Property Type: Residential - Single Family
Basement: Yes
Basement: Interior Entry, Walk-Out Access, Full, Unfinished
Garage: 3 car attached
Heating: Oil, Hot Water
Home Style: Cape Cod
Lot Size: 0.57 Acres
Roof Type: Shingle
Taxes: $3,727
Year Built: 1936
Feature Descriptions
Amenities: 1st Floor Bedroom
Appliances: Dryer, Gas Range, Refrigerator, Washer, Other
Electric: Circuit Breakers
Exterior: Wood Frame, Vinyl Siding
Flooring: Hardwood, Linoleum
Foundation: Poured Concrete
Lot: Near Turnpike/Interstate, Near Town, Neighborhood, Level, Open Lot, Landscaped
Parking: Paved,1 - 4 Spaces, Garage Door Opener, Detached
Road Surface: Paved
Sewer: Public Sewer
SQ FT Above Grade: 1786
SQ FT Below Grade: 0
Total Rooms: 8
Water: Public
Local Schools
School District: RSU 35-MSAD 35
Listed By / Shown By
Listed By
Agency Name: Parmley Properties
Agency Phone: 603-988-8591
Shown By
Agent Name: Kristen Tesseo
Agent Phone: (207) 446-0184
Agency Title: Sprague and Curtis Real Estate

Estimate Your Payment
Estimated Payment
$ 1,695.06 per month $1,224.06 Principal & Interest $310.58 Property Tax $160.42 Homeowner's InsuranceChange Payment Information

Listing data is derived in whole or in part from the Maine IDX & is for consumers' personal, noncommercial use only. Dimensions are approximate and not guaranteed. All data should be independently verified.© 2026 Maine Real Estate Information System, Inc. All Rights Reserved.
Privacy Policy / DMCA Notice / ADA Accessibility


This site is hosted, designed and copyright
© 1994 - 2026 by
Delta Media Group, Inc. -- Patent Pending --
162 Bolt Hill Road | MLS# 1681745
This single family home located at 162 Bolt Hill Road , Eliot, ME 03903 is currently listed for sale with an asking price of $550,000. This property was built in 1936 and has 3 bedrooms and 1 full baths with 1786 sq. ft. Bolt Hill Road is located within the RSU 35-MSAD 35 school district. Search Eliot real estate on ktesseo.spragueandcurtis.com today.