KristenTesseo

BEDS3
BATHS2 full 1 partial
SQUARE FEET2,824
MLS#1674359
STATUSActive
PROPERTY TYPEResidential - Condominium
Property Description
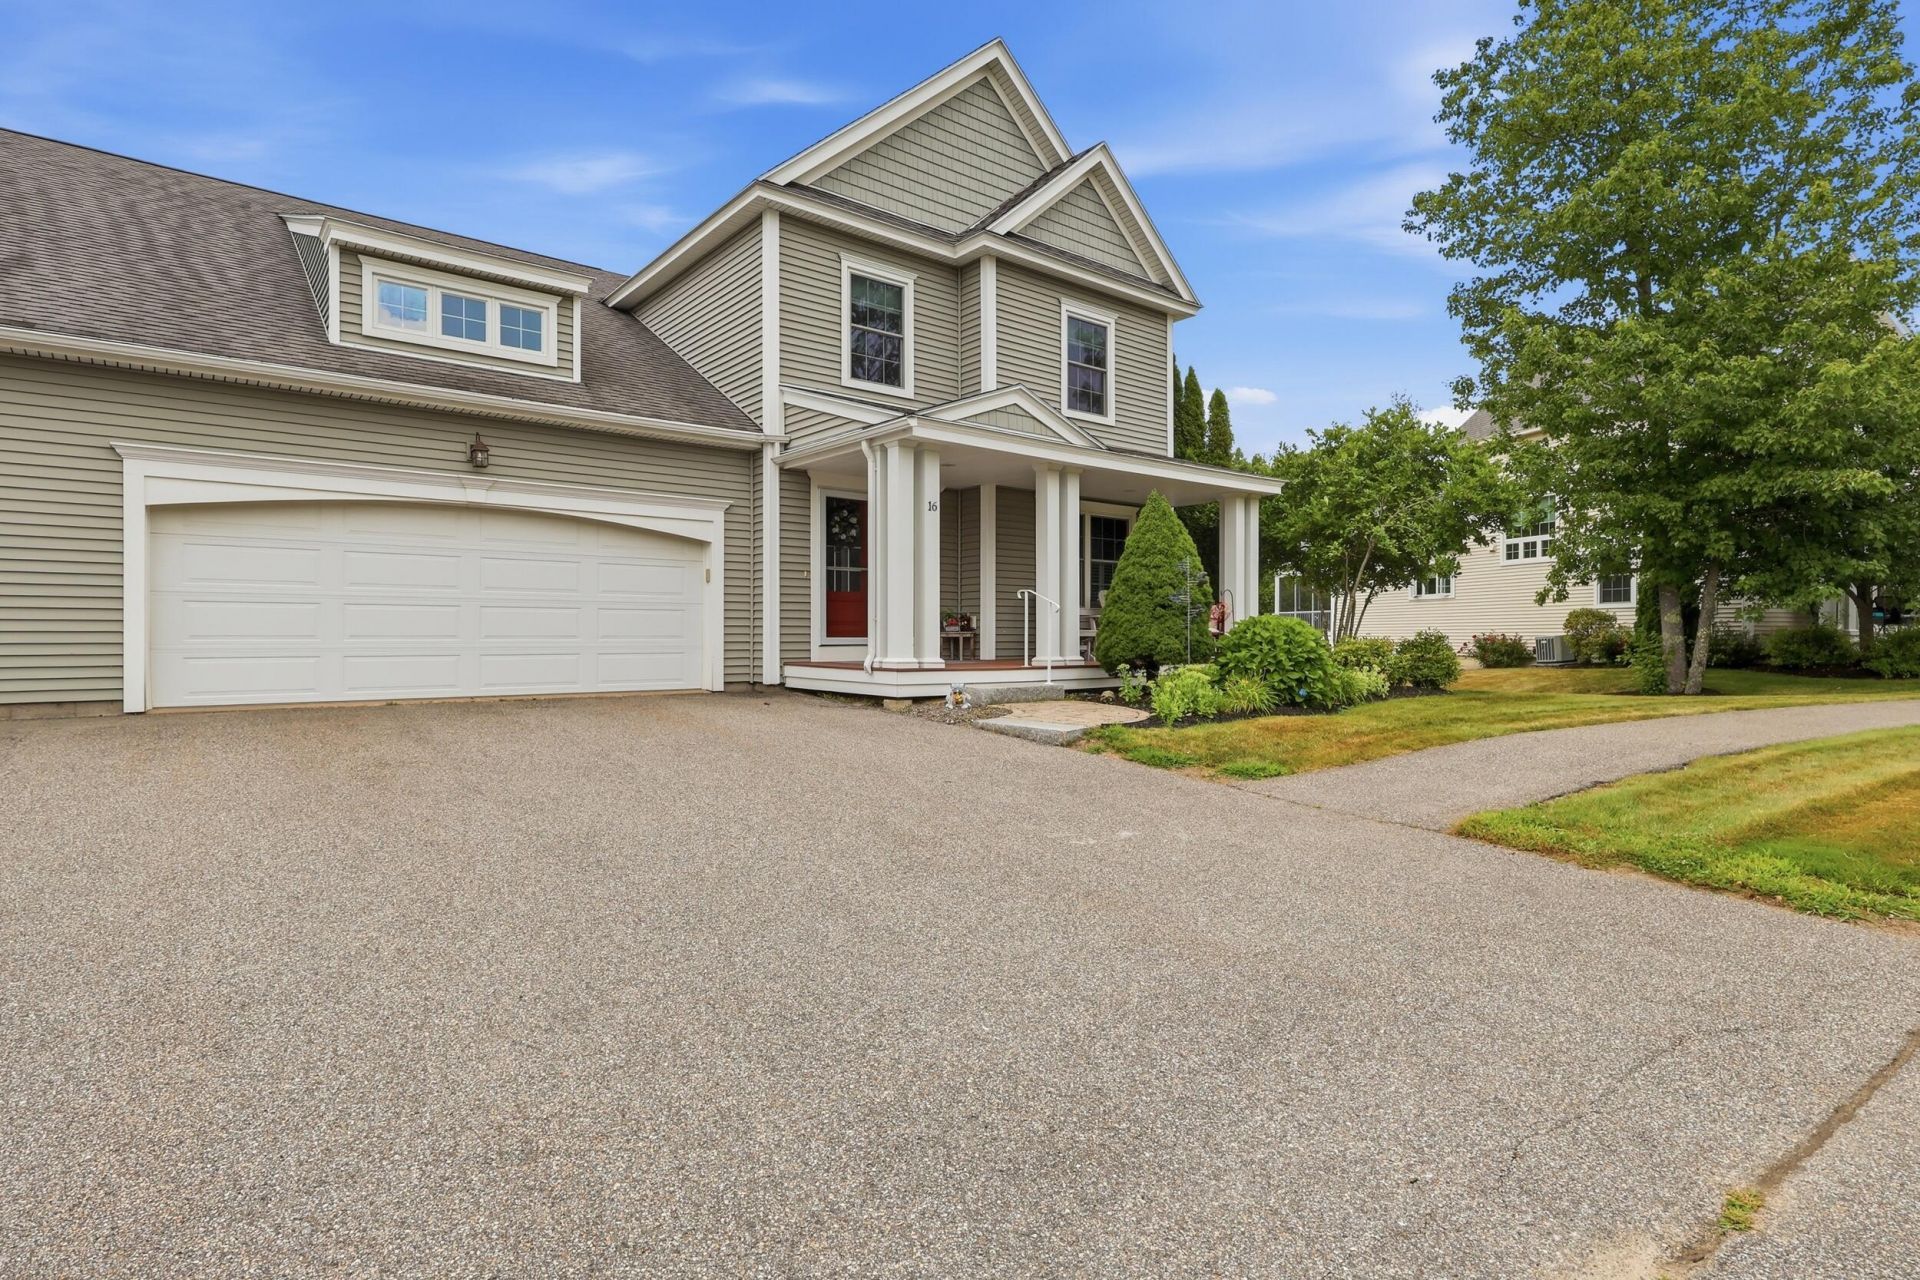
Immerse yourself in the epitome of luxury living with this rare, exquisite Kingsley condominium, nestled in the coveted Dunstan Crossing community. This stunning 2,824-square-foot home showcases a masterful blend of elegance and practicality, boasting a spacious first-floor primary bedroom with an updated en-suite bathroom. Upstairs, two generously sized bedrooms and a full bath reside in harmony. The first floor's expansive chef's kitchen, adorned with hardwood floors, seamlessly integrates with the living room and 3-season room, perfect for al fresco dining. A beautifully finished basement offers 400 square feet of entertainment space, ideal for relaxation or entertaining. The serene backyard, complete with a covered screened porch and an additional deck, invites tranquility, while the front of the house gazes upon a picturesque park, complete with a pond and fountain. This exceptional opportunity to own a Kingsley unit, rarely available in Dunstan Crossing, should not be missed. Schedule a viewing today to experience the epitome of luxury living in this exclusive community.
Property Features
Property Type: Residential - Condominium
Basement: Yes
Basement: Interior Entry, Finished, Full
Cooling: Central Air
Garage: 2 car attached
Heating: Propane, Direct Vent Furnace, Forced Air, Zoned
Home Style: Other
Roof Type: Pitched, Shingle
Taxes: $8,529
Year Built: 2010
Feature Descriptions
Amenities: 1st Floor Primary Bedroom w/Bath, Main Level, Pantry, Walk-in Closets
Appliances: Dishwasher, Dryer, Gas Range, Refrigerator, Washer
Association Fee: $466/Monthly
Condo Unit type: Condo
Electric: Circuit Breakers
Exterior: Wood Frame, Vinyl Siding
Flooring: Carpet, Tile, Wood
Foundation: Poured Concrete
Lot: Near Country Club, Near Golf Course, Near Public Beach, Near Shopping, Near Town, Neighborhood, Sidewalks, Landscaped
Parking: Paved,1 - 4 Spaces
Road Surface: Paved
Sewer: Public Sewer
Special View Info: Trees/Woods
SQ FT Above Grade: 2424
SQ FT Below Grade: 400
Total Rooms: 7
Water: Public
Listed By / Shown By
Listed By
Agency Name: Elevate Maine Realty
Agency Phone: 207-331-4565
Shown By
Agent Name: Kristen Tesseo
Agent Phone: (207) 446-0184
Agency Title: Sprague and Curtis Real Estate

Estimate Your Payment
Estimated Payment
$ 2,971.23 per month $1,998.56 Principal & Interest $710.75 Property Tax $261.92 Homeowner's InsuranceChange Payment Information

Listing data is derived in whole or in part from the Maine IDX & is for consumers' personal, noncommercial use only. Dimensions are approximate and not guaranteed. All data should be independently verified.© 2026 Maine Real Estate Information System, Inc. All Rights Reserved.
Privacy Policy / DMCA Notice / ADA Accessibility


This site is hosted, designed and copyright
© 1994 - 2026 by
Delta Media Group, Inc. -- Patent Pending --
16 Webster Way | MLS# 1674359
This condo located at 16 Webster Way, Scarborough, ME 04074 is currently listed for sale with an asking price of $898,000. This property was built in 2010 and has 3 bedrooms and 2 full and 1 partial baths with 2824 sq. ft. Search Scarborough real estate on ktesseo.spragueandcurtis.com today.