KristenTesseo

BEDS2
BATHS1 full
SQUARE FEET910
MLS#1674994
STATUSActive
PROPERTY TYPEResidential - Condominium
SCHOOLRSU 23
Property Description
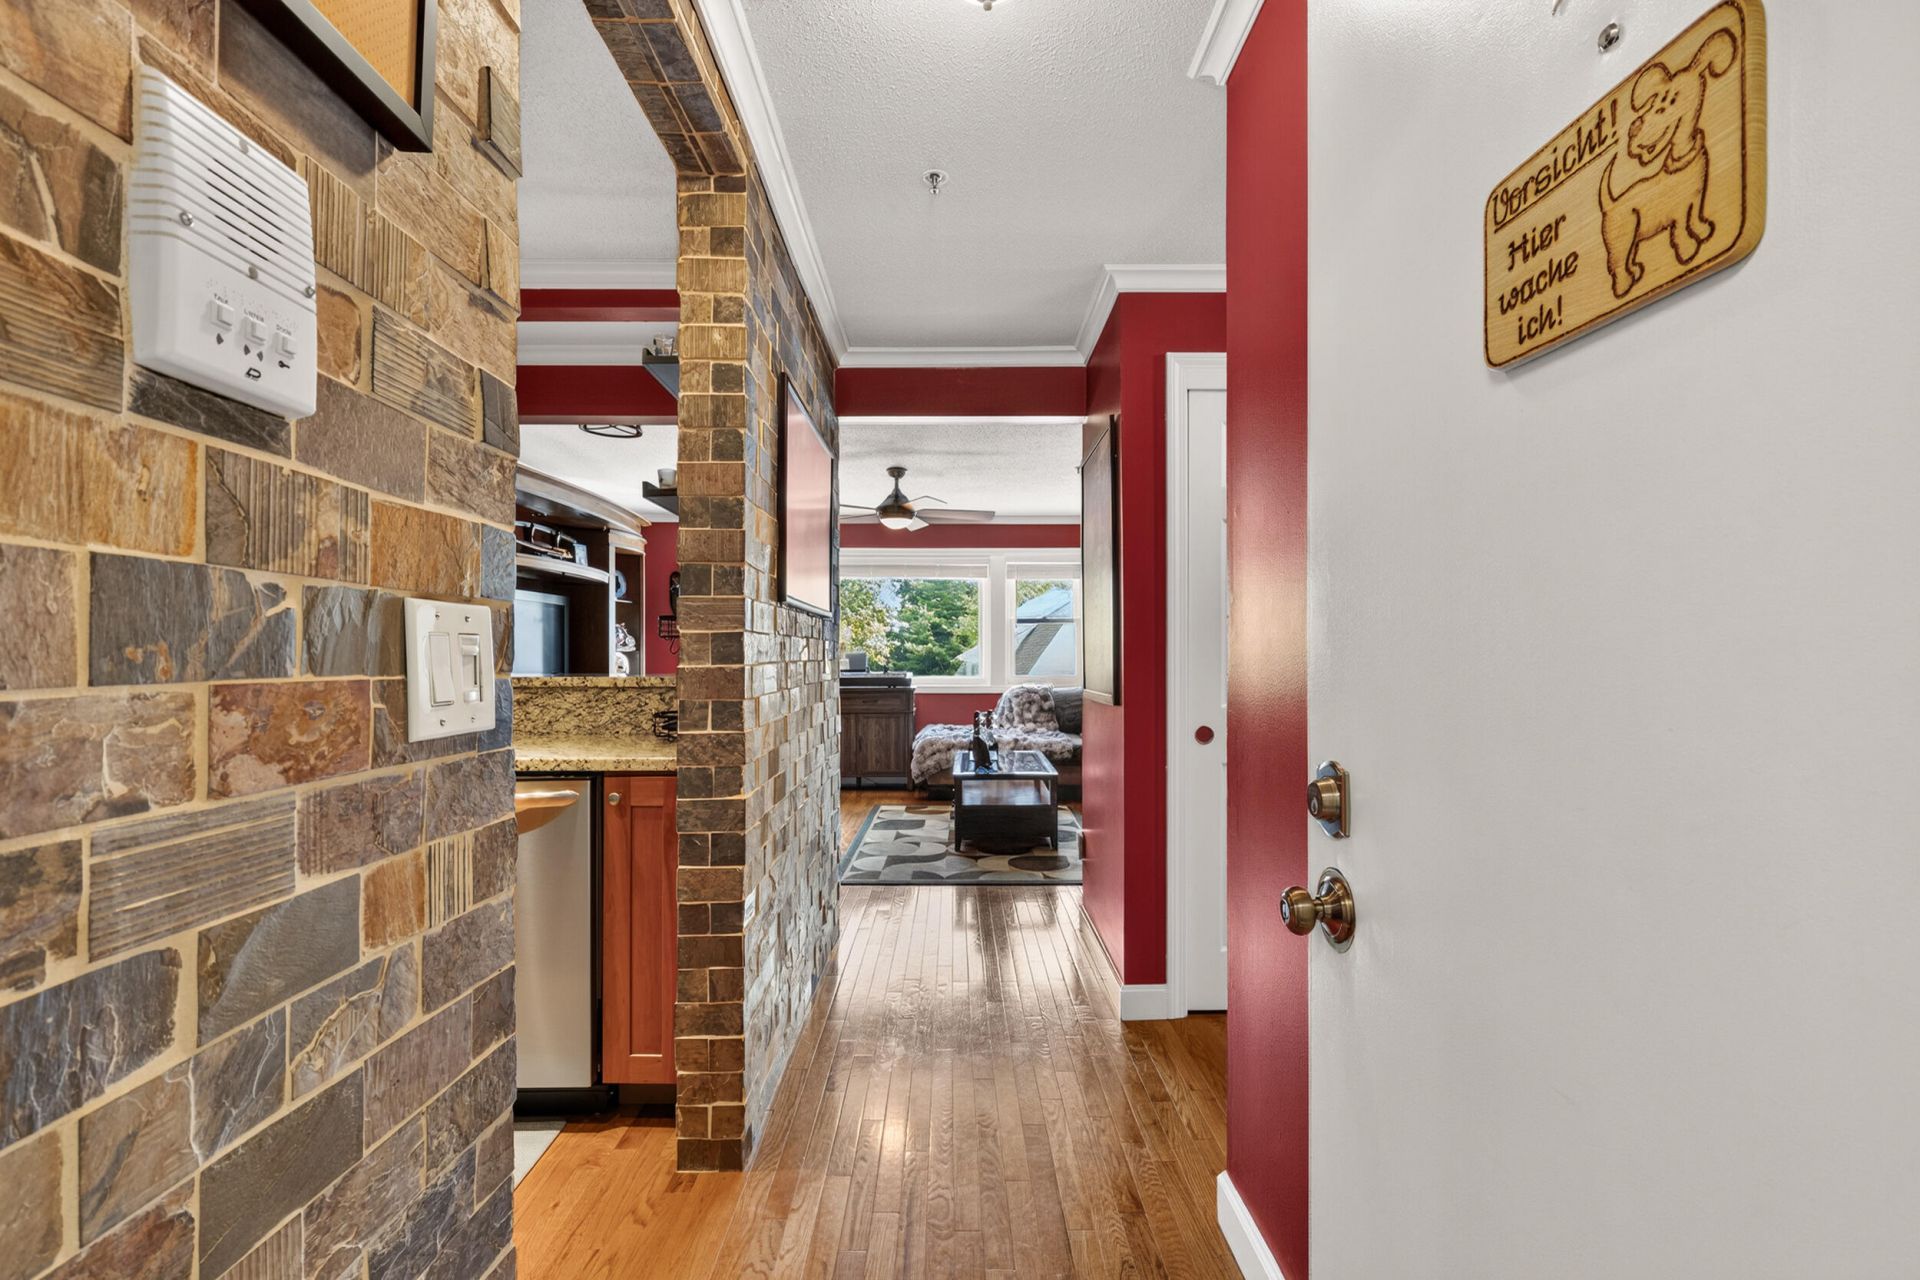
Some condos are just places to sleep. This one actually feels like home.Nestled in Old Orchard Beach with the Atlantic just 5 minutes away, this 2-bedroom, 1-bath condo has been completely transformed by an owner who clearly cares. Hardwood floors run wall to wall, the kitchen is appointed with granite countertops, rich wood cabinetry, and stainless steel appliances, and the tile shower gives the bathroom a spa-like finish. At 910 square feet, the layout is smart and easy to live in -- nothing wasted, everything in its place.And outside your door? Seven miles of sandy beach, a vibrant summer scene, and a turnpike entrance that puts Portland just 20 minutes away. Laundry is conveniently located one door down on the same floor, so you get the low-maintenance lifestyle without sacrificing the comforts.Meticulously maintained and truly move-in ready -- rare finds like this don't last long.
Property Features
Property Type: Residential - Condominium
Basement: Not Applicable, Slab
Heating: K-1/Kerosene, Direct Vent Heater, Forced Air
Home Style: High Rise
Lot Size: 0.59 Acres
Roof Type: Shingle
Taxes: $1,857
Year Built: 1987
Feature Descriptions
Appliances: Dishwasher, Microwave, Electric Range, Refrigerator
Association Fee: $300/Monthly
Condo Floor #: 2
Condo Unit type: Condo
Electric: Circuit Breakers
Exterior: Wood Frame, Vinyl Siding
Flooring: Hardwood
Foundation: Slab
Lot: Near Country Club, Near Golf Course, Near Public Beach, Near Turnpike/Interstate, Near Town, Level
Parking: Common, Paved, On Site
Road Surface: Paved
Sewer: Public Sewer
SQ FT Above Grade: 910
SQ FT Below Grade: 0
Total Rooms: 4
Water: Public
Local Schools
School District: RSU 23
Listed By / Shown By
Listed By
Agency Name: Keller Williams Realty
Agency Contact: 207-415-8204
Shown By
Agent Name: Kristen Tesseo
Agent Phone: (207) 446-0184
Agency Title: Sprague and Curtis Real Estate

Estimate Your Payment
Estimated Payment
$ 784.06 per month $556.39 Principal & Interest $154.75 Property Tax $72.92 Homeowner's InsuranceChange Payment Information

Listing data is derived in whole or in part from the Maine IDX & is for consumers' personal, noncommercial use only. Dimensions are approximate and not guaranteed. All data should be independently verified.© 2026 Maine Real Estate Information System, Inc. All Rights Reserved.
Privacy Policy / DMCA Notice / ADA Accessibility


This site is hosted, designed and copyright
© 1994 - 2026 by
Delta Media Group, Inc. -- Patent Pending --
16 Smithwheel Road , Unit 16 | MLS# 1674994
This condo located at 16 Smithwheel Road , Unit 16, Old Orchard Beach, ME 04064 is currently listed for sale with an asking price of $250,000. This property was built in 1987 and has 2 bedrooms and 1 full baths with 910 sq. ft. Smithwheel Road , Unit 16 is located within the RSU 23 school district. Search Old Orchard Beach real estate on ktesseo.spragueandcurtis.com today.