KristenTesseo

BEDS2
BATHS2 full
SQUARE FEET1,376
MLS#1675764
STATUSActive
PROPERTY TYPEResidential - Single Family
Property Description
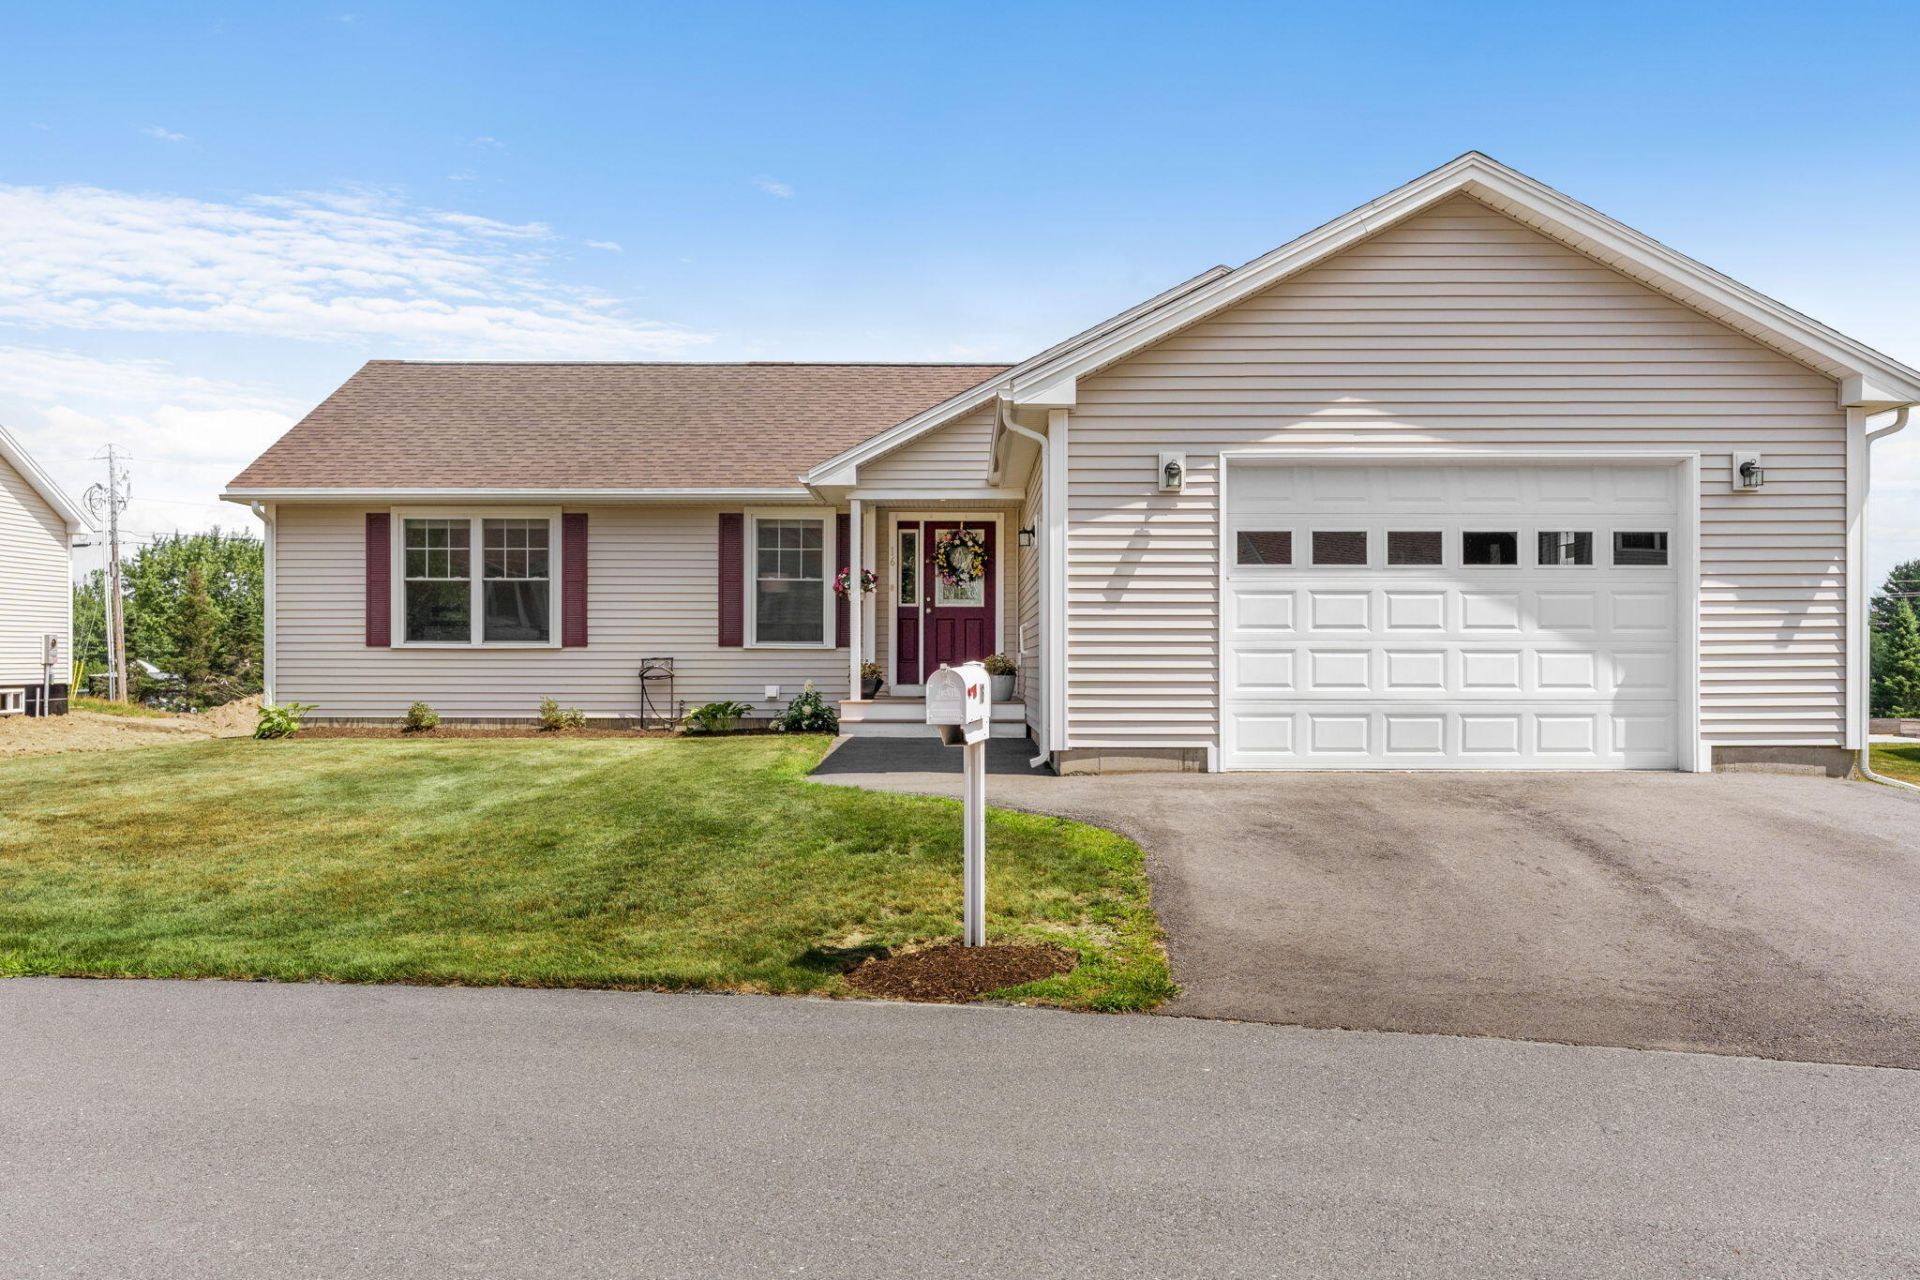
Welcome to 16 Hunter Drive in Wayside Garden Estates! Built in 2021, this ranch-style home offers the ease of newer construction combined with low-maintenance, one-level living in the heart of Hermon. Located within a Planned Unit Development (PUD), the thoughtfully designed home features two bedrooms and two full bathrooms, including a comfortable primary suite. The kitchen is finished with granite countertops and newer appliances and flows easily into the main living space.An oversized one-car attached garage provides direct entry into the home with plenty of additional room for storage. The full unfinished basement offers even more storage space along with excellent potential for future finished living space.One of the biggest advantages of living in Wayside Garden Estates is the convenience. The association fee includes water, sewer, lawn mowing and maintenance, plowing, and shoveling--allowing you to spend less time maintaining your property and more time enjoying it.Conveniently located in Hermon with easy access to Bangor, shopping, dining, healthcare, and everyday amenities, this nearly new home is an excellent option for anyone looking for comfortable, easy, low-maintenance living without giving up the privacy and feel of a single-family home.
Property Features
Property Type: Residential - Single Family
Basement: Yes
Basement: Interior Entry, Full, Unfinished
Cooling: Heat Pump
Garage: 1 car attached
Heating: Electric, Baseboard, Heat Pump
Home Style: Ranch
Lot Size: 10.00 Acres
Roof Type: Shingle
Taxes: $4,207
Year Built: 2021
Feature Descriptions
Amenities: 1st Floor Primary Bedroom w/Bath, Main Level
Association Fee: $240/Monthly
Electric: Circuit Breakers
Exterior: Wood Frame, Vinyl Siding
Flooring: Laminate
Foundation: Poured Concrete
Lot: Neighborhood, Level, Open Lot
Parking: Paved,1 - 4 Spaces, Garage Door Opener, Inside Entrance
Road Surface: Paved
Sewer: Private Sewer, Septic Tank, Shared Septic
SQ FT Above Grade: 1376
SQ FT Below Grade: 0
Total Rooms: 5
Water: Private, Well
Listed By / Shown By
Listed By
Agency Name: NextHome Experience
Agency Phone: 207-573-7400
Shown By
Agent Name: Kristen Tesseo
Agent Phone: (207) 446-0184
Agency Title: Sprague and Curtis Real Estate

Estimate Your Payment
Estimated Payment
$ 1,231.61 per month $778.95 Principal & Interest $350.58 Property Tax $102.08 Homeowner's InsuranceChange Payment Information

Listing data is derived in whole or in part from the Maine IDX & is for consumers' personal, noncommercial use only. Dimensions are approximate and not guaranteed. All data should be independently verified.© 2026 Maine Real Estate Information System, Inc. All Rights Reserved.
Privacy Policy / DMCA Notice / ADA Accessibility


This site is hosted, designed and copyright
© 1994 - 2026 by
Delta Media Group, Inc. -- Patent Pending --
16 Hunter Drive | MLS# 1675764
This single family home located at 16 Hunter Drive , Hermon, ME 04401 is currently listed for sale with an asking price of $350,000. This property was built in 2021 and has 2 bedrooms and 2 full baths with 1376 sq. ft. Search Hermon real estate on ktesseo.spragueandcurtis.com today.