KristenTesseo

BEDS5
BATHS1 full
SQUARE FEET1,768
MLS#1674407
STATUSActive
PROPERTY TYPEResidential - Single Family
Property Description
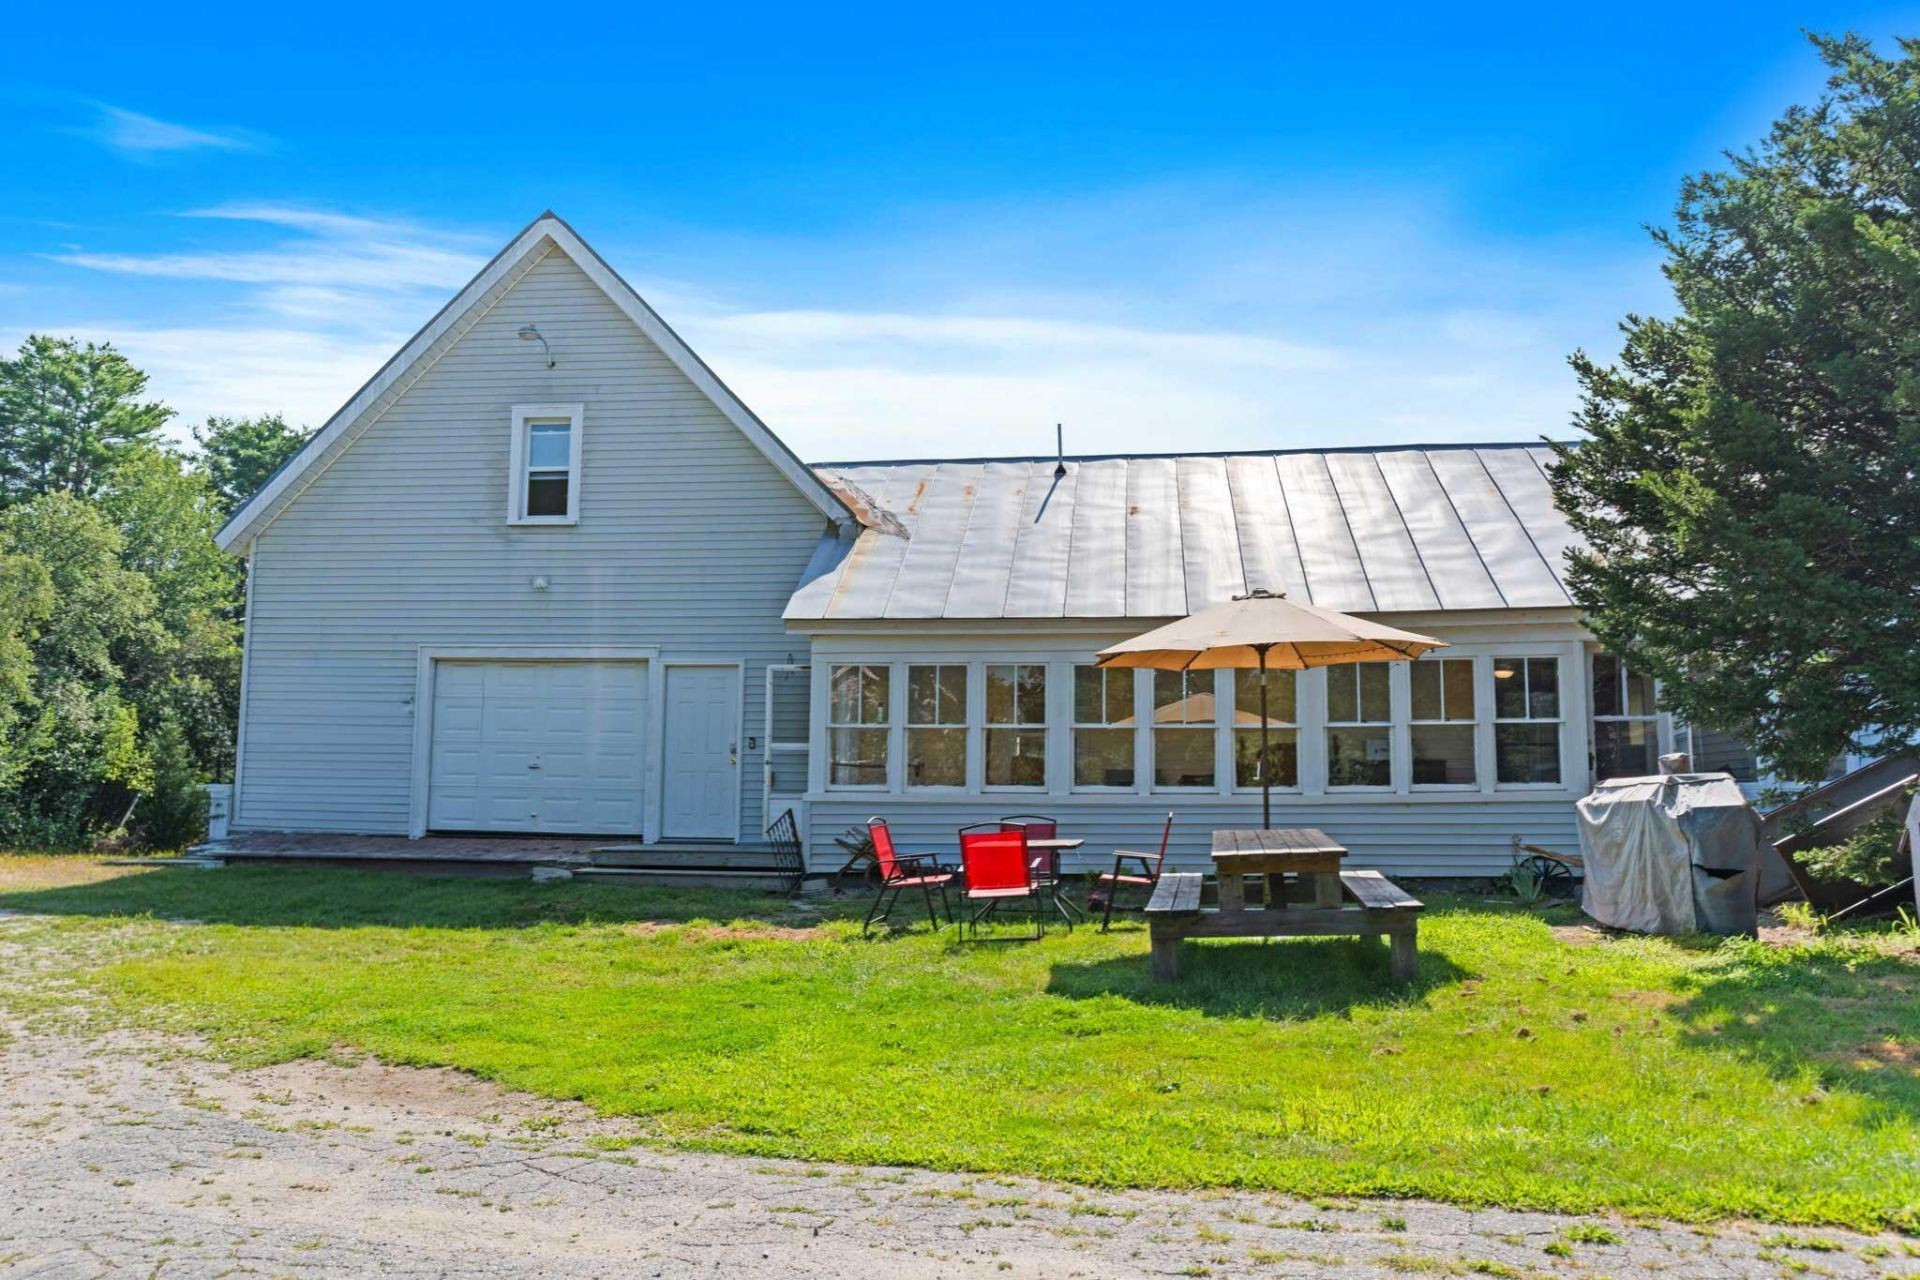
Opportunity awaits at this charming older New England home. Full of character and plenty of room to spread out, this spacious property features a flexible floor plan to accommodate any lifestyle. The main level features a large kitchen, living room, first-floor bedroom, full bathroom, another bedroom and convenient laundry area. Upstairs you'll find three additional bedrooms, all centered around a hallway that provides privacy and functionality.While this home could use some TLC and cosmetic updates, it creates solid potential for buyers with vision. Whether you're looking to restore its original charm, invest in a renovation project, or build equity over time, this is a solid choice regardless of your angle. Situated on Mercer Road in the heart of Norridgewock, you'll enjoy small-town living with easy access to Skowhegan, local schools, shopping, and outdoor recreation.Bring your ideas, your toolbox, and your imagination, this classic Maine home is ready to shine once again!
Property Features
Property Type: Residential - Single Family
Basement: Yes
Basement: Bulkhead, Interior Entry, Partial, Unfinished
Garage: 2
Heating: Oil, Wood, Baseboard, Radiator
Home Style: New Englander
Lot Size: 6.18 Acres
Roof Type: Metal
Taxes: $2,036
Year Built: 1900
Feature Descriptions
Amenities: 1st Floor Bedroom, Main Level
Appliances: Electric Range, Refrigerator
Electric: Circuit Breakers
Equipment: Internet Access Available
Exterior: Wood Frame, Vinyl Siding
Flooring: Laminate, Vinyl, Wood
Foundation: Granite, Brick/Mortar
Lot: Near Town, Rolling Slope
Parking: Gravel,1 - 4 Spaces, Inside Entrance
Road Surface: Paved
Sewer: Public Sewer
SQ FT Above Grade: 1768
SQ FT Below Grade: 0
Total Rooms: 8
Water: Public
Water Body Name: Mill
Listed By / Shown By
Listed By
Agency Name: JC North East Real Estate
Agency Phone: 207-254-9160
Shown By
Agent Name: Kristen Tesseo
Agent Phone: (207) 446-0184
Agency Title: Sprague and Curtis Real Estate

Estimate Your Payment
Estimated Payment
$ 786.39 per month $545.26 Principal & Interest $169.67 Property Tax $71.46 Homeowner's InsuranceChange Payment Information

Listing data is derived in whole or in part from the Maine IDX & is for consumers' personal, noncommercial use only. Dimensions are approximate and not guaranteed. All data should be independently verified.© 2026 Maine Real Estate Information System, Inc. All Rights Reserved.
Privacy Policy / DMCA Notice / ADA Accessibility


This site is hosted, designed and copyright
© 1994 - 2026 by
Delta Media Group, Inc. -- Patent Pending --
158 Mercer Road | MLS# 1674407
This single family home located at 158 Mercer Road, Norridgewock, ME 04957 is currently listed for sale with an asking price of $245,000. This property was built in 1900 and has 5 bedrooms and 1 full baths with 1768 sq. ft. Search Norridgewock real estate on ktesseo.spragueandcurtis.com today.