KristenTesseo

BEDS4
BATHS4 full 1 partial
SQUARE FEET4,800
MLS#1686991
STATUSActive
PROPERTY TYPEResidential - Single Family
Property Description
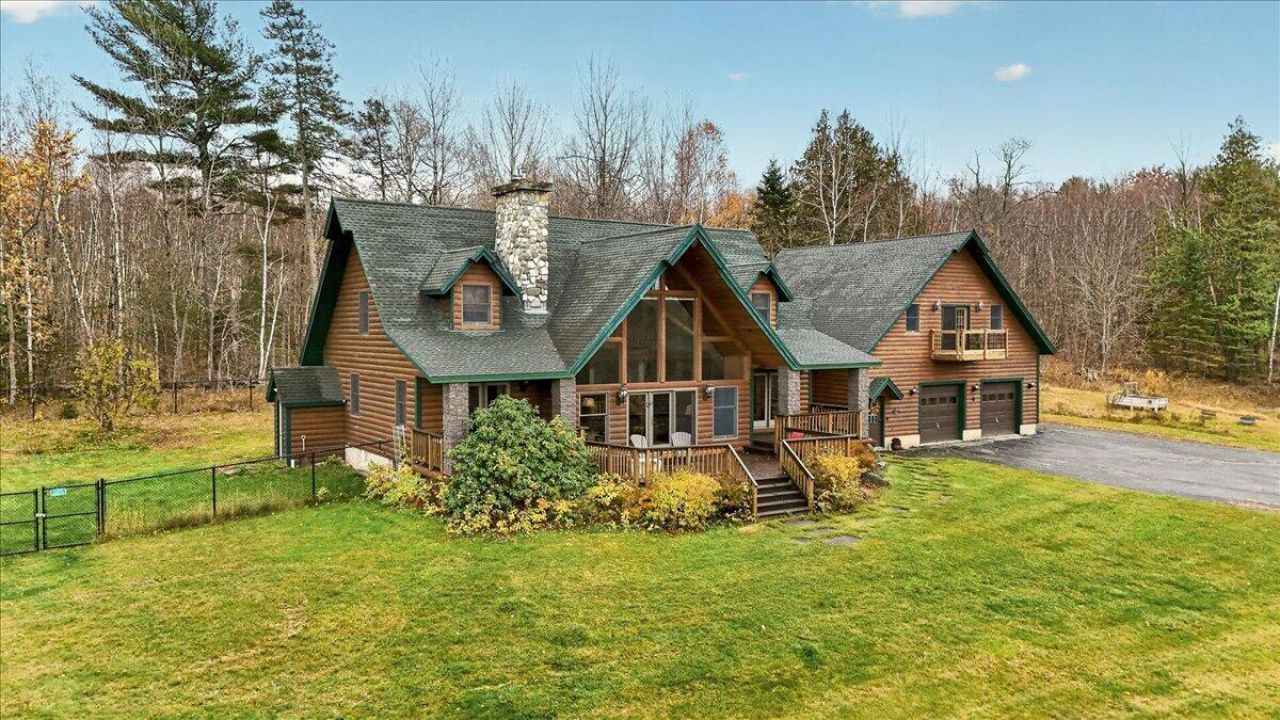
Rustic Elegance Meets Chalet-Style Luxury in this inviting chalet-style home with log siding, natural wood accents, hardwood floors, and four and a half baths. Southern-facing windows fill the home with sunshine while framing views overlooking Bangor. The kitchen features granite countertops, a gas stove, and new appliances, with a separate dining room for gatherings. A cozy den opens through French doors to the back deck, while a convenient mudroom connects the oversized two-car garage to the half bath and laundry room.The primary suite is a welcoming retreat with a propane fireplace, walk-in closet, French doors to the deck, and a private bath featuring a tile shower and double sinks with leathered granite. The second floor has a loft, 2 more bedrooms and a full bath. The finished basement adds a family room, exercise room, bedroom, and full bath with a sauna. An in-law apartment includes its own kitchen, bath, bedroom, and balcony overlooking the scenic views. An outdoor therapeutic hot tub, fenced yard, barn with storage above, and separate shed round out this home's many amenities. A must see call today!
Property Features
Property Type: Residential - Single Family
Basement: Yes
Basement: Doghouse, Interior Entry, Bulkhead, Walk-Out Access, Finished, Full
Cooling: Heat Pump
Garage: 6 car attached
Heating: Gas Bottled, Multi-Fuel System, Oil, Propane, Baseboar
Home Style: Chalet, Contemporary
Lot Size: 4.10 Acres
Roof Type: Metal, Pitched, Shingle
Taxes: $11,161
Year Built: 1997
Feature Descriptions
Amenities: 1st Floor Primary Bedroom w/Bath, Bathtub, Fenced, Hot Tub, In-Law Apartment, Main Level, Security System, Shower, Walk-in Closets, Primary Bedroom w/Bath
Appliances: Dishwasher, Dryer, Microwave, Gas Range, Refrigerator, Washer
Electric: Circuit Breakers, Generator Hookup, Underground
Equipment: Generator
Exterior: Wood Frame, Log Siding
Flooring: Carpet, Tile, Vinyl, Wood, Hardwood
Foundation: Poured Concrete
Lot: Near Town, Neighborhood, Level, Open Lot, Landscaped
Parking: Paved,1 - 4 Spaces, Detached, Inside Entrance, Heated Garage
Road Surface: Paved
Sewer: Private Sewer
Special View Info: Scenic
SQ FT Above Grade: 3700
SQ FT Below Grade: 1100
Total Rooms: 15
Water: Private
Room Sizes
Exercise Room: 22 X 19 Level - Basement
Bedroom 1: 17 X 12 Level - Second
Family Room: 16 X 14 Level - Basement
Loft: 23 X 15 Level - Second
Dining Room: 12 X 12 Level - First
Primary Bedroom: 23 X 12 Level - First
Living Room: 23 X 17 Level - First
Kitchen: 18 X 12 Level - First
Bedroom 2: 19 X 13 Level - Second
Bedroom 4: 15 X 14.5 Level - Basement
Living Room: 25 X 24 Level - Second
Bedroom 3: 13 X 12 Level - Second
Kitchen: 15 X 8 Level - Second
Den: 16 X 15 Level - First
Mud Room: 11 X 8 Level - First
Listed By / Shown By
Listed By
Agency Name: Better Homes & Gardens Real Estate/The Masiello Group
Agency Phone: 207-942-6711
Shown By
Agent Name: Kristen Tesseo
Agent Phone: (207) 446-0184
Agency Title: Sprague and Curtis Real Estate

Estimate Your Payment
Estimated Payment
$ 3,006.55 per month $1,835.87 Principal & Interest $930.08 Property Tax $240.60 Homeowner's InsuranceChange Payment Information

Listing data is derived in whole or in part from the Maine IDX & is for consumers' personal, noncommercial use only. Dimensions are approximate and not guaranteed. All data should be independently verified.© 2026 Maine Real Estate Information System, Inc. All Rights Reserved.
Privacy Policy / DMCA Notice / ADA Accessibility


This site is hosted, designed and copyright
© 1994 - 2026 by
Delta Media Group, Inc. -- Patent Pending --
153 Dole Hill Road | MLS# 1686991
This single family home located at 153 Dole Hill Road, Holden, ME 04429 is currently listed for sale with an asking price of $824,900. This property was built in 1997 and has 4 bedrooms and 4 full and 1 partial baths with 4800 sq. ft. Search Holden real estate on ktesseo.spragueandcurtis.com today.