KristenTesseo

BEDS3
BATHS2 full
SQUARE FEET1,678
MLS#1674538
STATUSPending
PROPERTY TYPEResidential - Single Family
Property Description
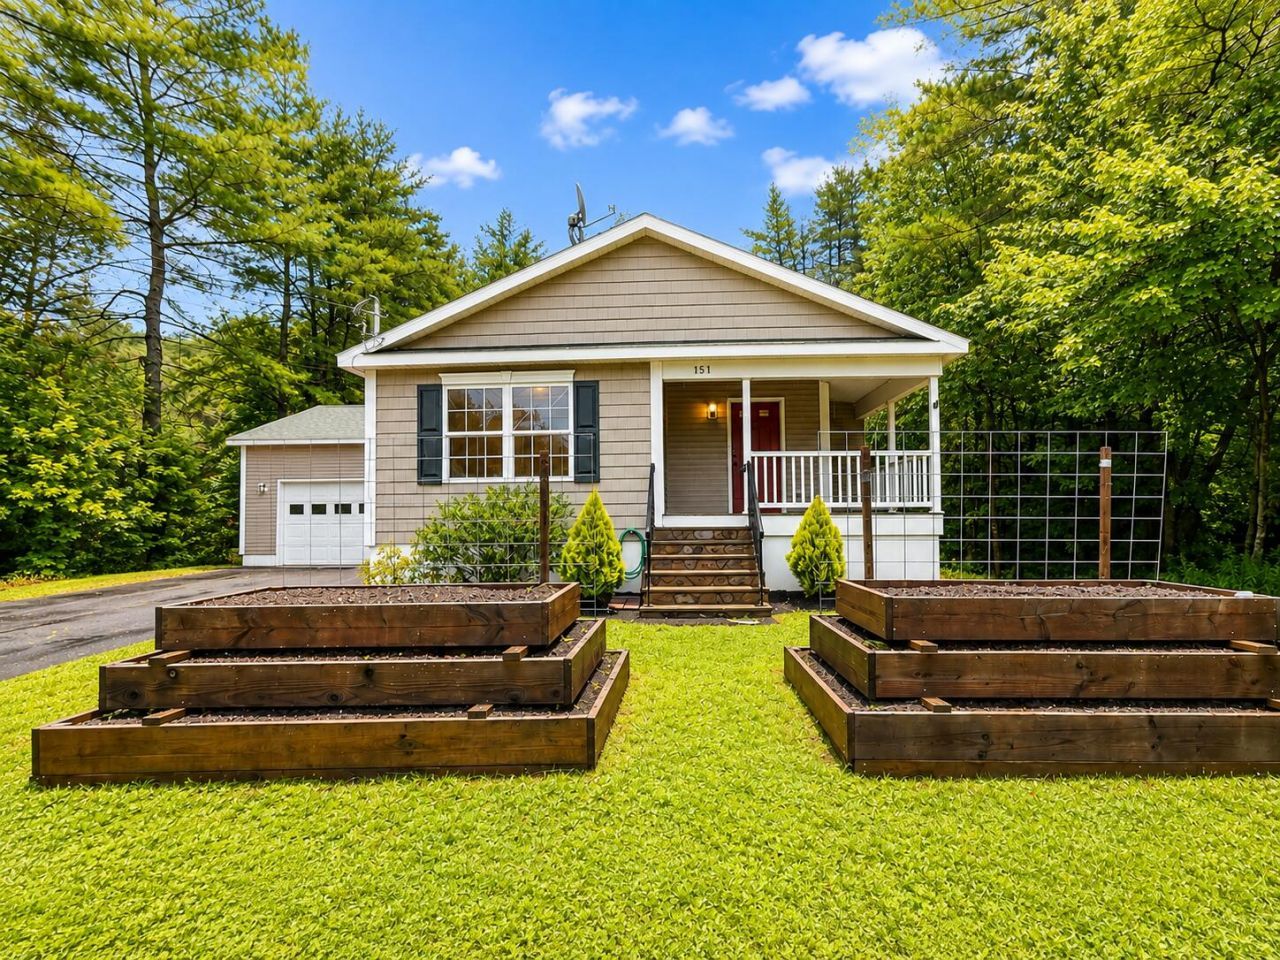
Welcome to 151 Pond Road where you'll discover the perfect blend of peaceful residential living and everyday convenience. Built in 2008, this well-maintained 3-bedroom, 2-bath home features 1,678± square feet of comfortable one-level living with an open-concept layout designed for both relaxing and entertaining.The spacious primary suite includes a walk-in closet and private full bath, while hardwood flooring throughout the main living areas and bedrooms adds warmth and timeless appeal. The attached two-car garage provides direct access to the home, and the full basement with high ceilings offers abundant storage and exciting potential for future finished living space.Step outside to enjoy a private, secluded backyard that offers a peaceful setting for morning coffee, summer barbecues, or simply relaxing after a long day. Surrounded by mature trees, the backyard provides a rare sense of privacy while still being just minutes from all of Lewiston's amenities.Thoughtfully cared for over the years, the home has seen several important updates, including a newer roof, natural gas furnace, hot water heater, and generator connection for added peace of mind.Set in a sought-after neighborhood known for its well-kept homes, quiet streets, and convenient location, you'll enjoy easy access to schools, shopping, restaurants, healthcare, and I-95. Whether you're looking for your forever home or simply a move-in-ready property in one of Lewiston's most established neighborhoods, 151 Pond Road is an opportunity you won't want to miss.
Property Features
Property Type: Residential - Single Family
Basement: Interior Entry, Full, Unfinished
Basement: Yes
Cooling: Central Air
Garage: 2 car attached
Heating: Gas Natural, Forced Air
Home Style: Ranch
Lot Size: 0.20 Acres
Roof Type: Shingle
Taxes: $6,044
Year Built: 2008
Feature Descriptions
Amenities: 1st Floor Primary Bedroom w/Bath, Bathtub, Main Level, Shower, Storage, Walk-in Closets, Primary Bedroom w/Bath
Appliances: Dishwasher, Dryer, Microwave, Electric Range, Refrigerator, Washer
Electric: Circuit Breakers
Equipment: Cable, Generator, Satellite Dish
Exterior: Other, Vinyl Siding
Flooring: Tile, Wood
Foundation: Poured Concrete
Lot: Intown, Near Turnpike/Interstate, Near Town, Neighborhood, Level
Parking: Paved,5 - 10 Spaces, Garage Door Opener
Road Surface: Paved
Sewer: Public Sewer
SQ FT Above Grade: 1678
SQ FT Below Grade: 0
Total Rooms: 9
Water: Public
Listed By / Shown By
Listed By
Agency Name: Progressive Realty
Agency Phone: 207-498-3848
Shown By
Agent Name: Kristen Tesseo
Agent Phone: (207) 446-0184
Agency Title: Sprague and Curtis Real Estate

Estimate Your Payment
Estimated Payment
$ 1,558.39 per month $932.51 Principal & Interest $503.67 Property Tax $122.21 Homeowner's InsuranceChange Payment Information

Listing data is derived in whole or in part from the Maine IDX & is for consumers' personal, noncommercial use only. Dimensions are approximate and not guaranteed. All data should be independently verified.© 2026 Maine Real Estate Information System, Inc. All Rights Reserved.
Privacy Policy / DMCA Notice / ADA Accessibility


This site is hosted, designed and copyright
© 1994 - 2026 by
Delta Media Group, Inc. -- Patent Pending --
151 Pond Road | MLS# 1674538
This single family home located at 151 Pond Road, Lewiston, ME 04240 is currently listed for sale with an asking price of $419,000. This property was built in 2008 and has 3 bedrooms and 2 full baths with 1678 sq. ft. Search Lewiston real estate on ktesseo.spragueandcurtis.com today.