KristenTesseo

BEDS3
BATHS2 full
SQUARE FEET1,284
MLS#1675187
STATUSActive
PROPERTY TYPEResidential -
Property Description
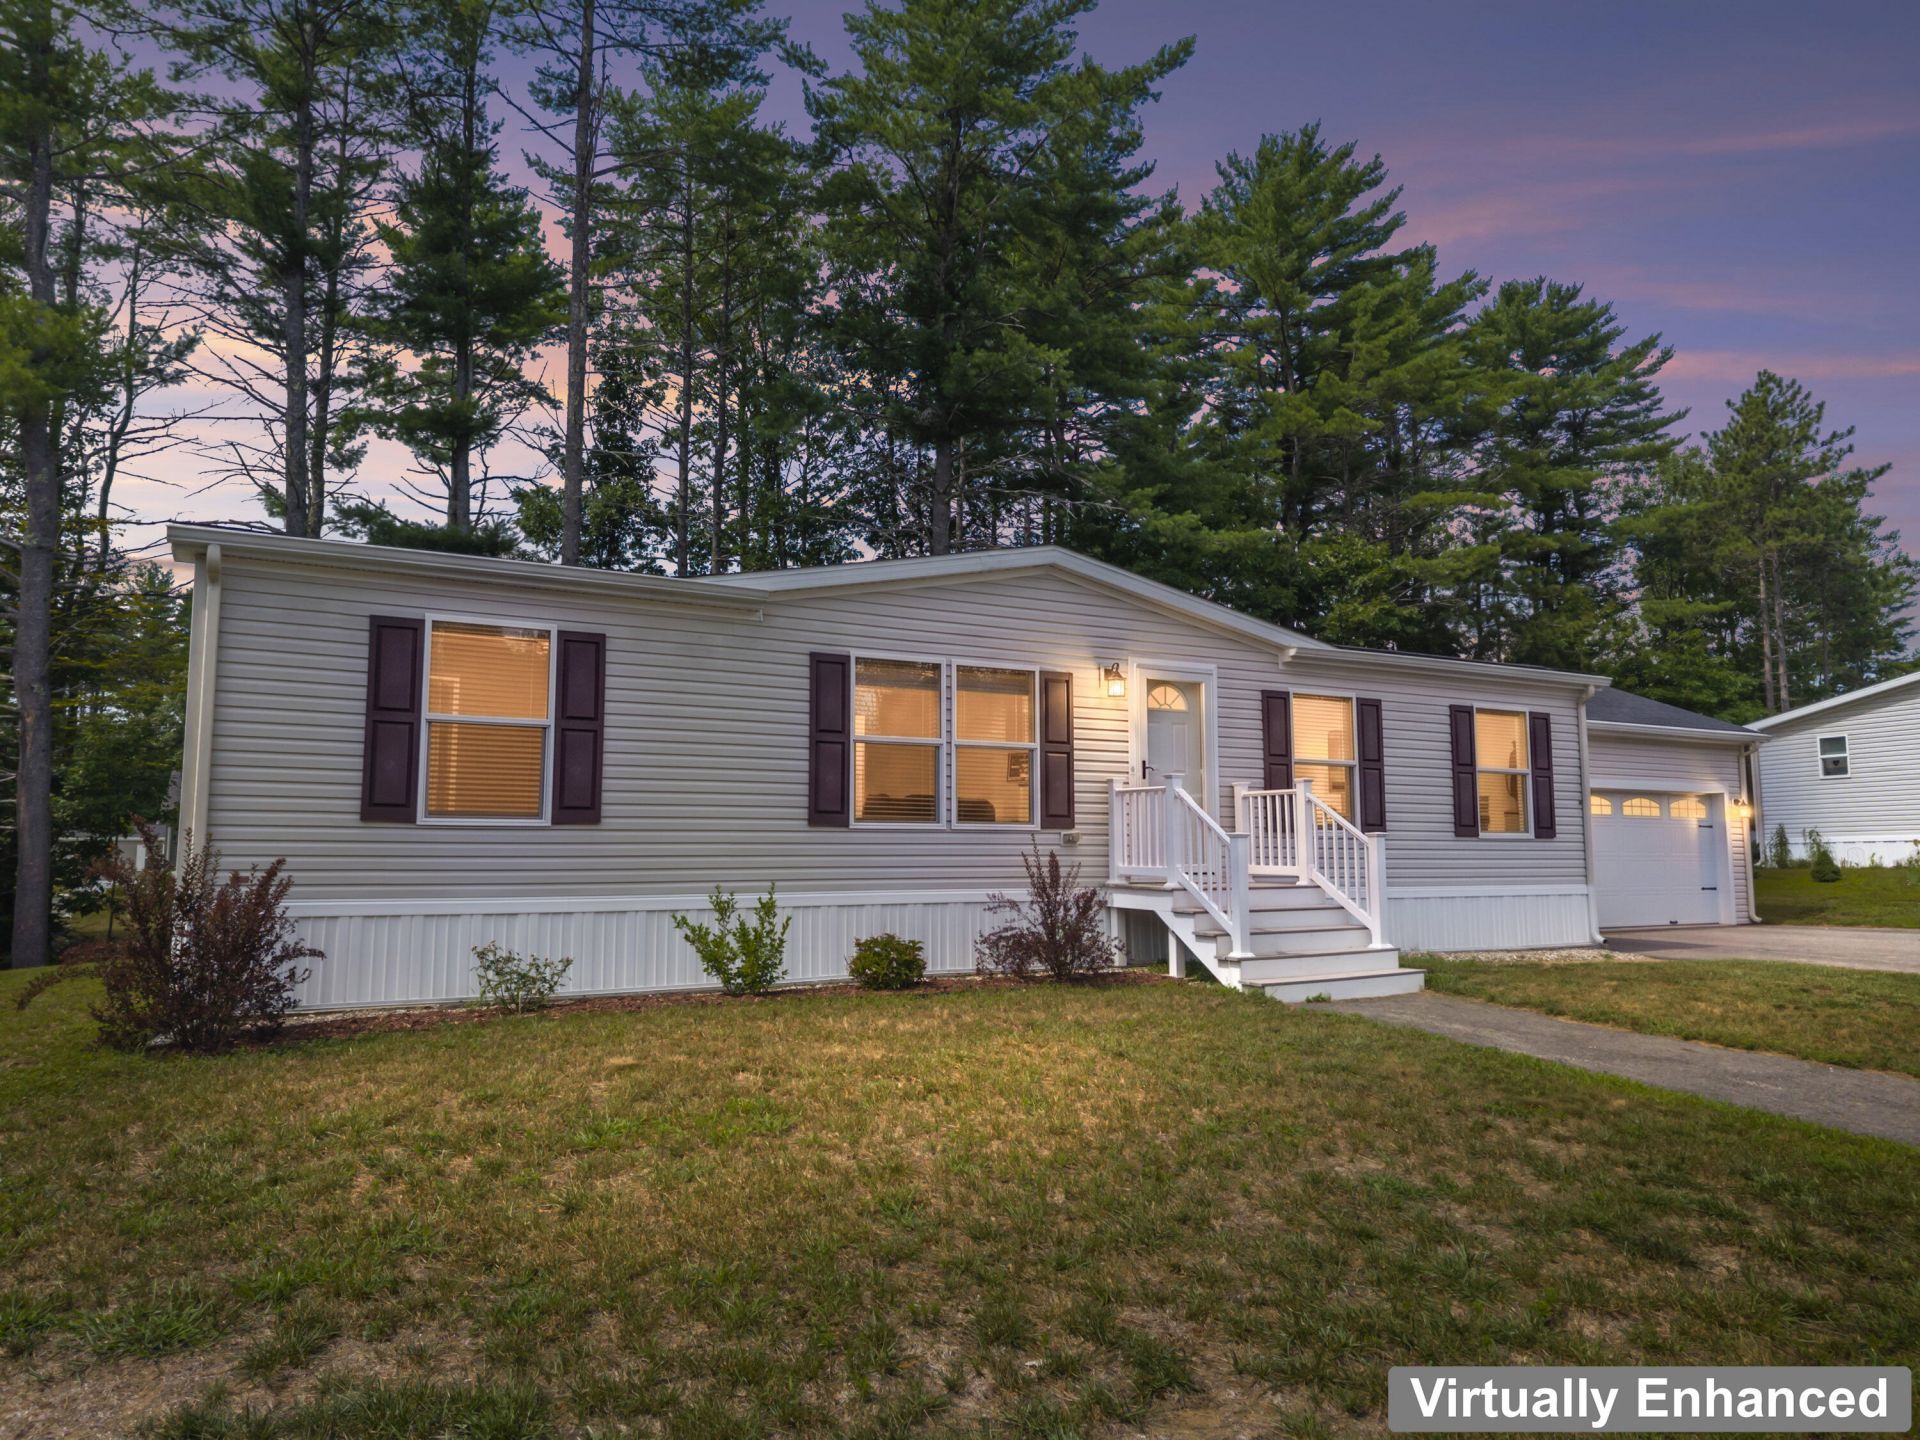
This beautifully maintained 2022 manufactured home at 15 Trent Drive offers comfortable single-level living with an attached garage and thoughtful upgrades throughout. The open-concept interior features sheetrock walls for a refined residential feel, along with underground electrical service and a 30-amp plug-in connection for a portable generator. The kitchen is designed for both everyday living and entertaining, with a spacious island, large pantry, generous storage, and an easy flow into the dining and living areas. The primary suite includes a generous walk-in closet and private bathroom with a walk-in shower. Two additional bedrooms, a second full bathroom, and a dedicated laundry room provide plenty of functional space. Outside a well-kept yard complete the property. Combining quality finishes, modern convenience, and the ease of one-floor living, this home is ready to enjoy.
Property Features
Property Type: Residential -
Basement: Not Applicable, Slab
Garage: 2 car attached
Heating: K-1/Kerosene, Forced Air
Home Style: Ranch
Roof Type: Pitched, Shingle
Taxes: $2,796
Year Built: 2022
Feature Descriptions
Amenities: 1st Floor Primary Bedroom w/Bath, Bathtub, Main Level, Pantry, Shower, Storage, Walk-in Closets
Appliances: Dishwasher, Dryer, Microwave, Electric Range, Refrigerator, Washer
Association Fee: $350/Monthly
Electric: Circuit Breakers, Generator Hookup
Equipment: Internet Access Available
Exterior: Mobile, Vinyl Siding
Flooring: Vinyl
Foundation: Slab, Poured Concrete
Lot: Mobile Home Park, Near Turnpike/Interstate, Near Town, Level, Open Lot, Landscaped
Parking: Common, Paved,1 - 4 Spaces, Garage Door Opener
Road Surface: Paved
Sewer: Public Sewer
Special View Info: Trees/Woods
SQ FT Above Grade: 1284
SQ FT Below Grade: 0
Total Rooms: 7
Water: Public
Room Sizes
Laundry: 8.9 X 13 Level - First
Bedroom 3: 9.5 X 12.6 Level - First
Bedroom 2: 8.8 X 12.6 Level - First
Primary Bedroom: 11.5 X 12.6 Level - First
Kitchen: 14.7 X 13 Level - First
Living Room: 16.3 X 12.1 Level - First
Dining Room: 8.5 X 13 Level - First
Listed By / Shown By
Listed By
Agency Name: Tim Dunham Realty
Agency Contact: 207-729-7297
Shown By
Agent Name: Kristen Tesseo
Agent Phone: (207) 446-0184
Agency Title: Sprague and Curtis Real Estate

Estimate Your Payment
Estimated Payment
$ 774.21 per month $478.50 Principal & Interest $233.00 Property Tax $62.71 Homeowner's InsuranceChange Payment Information

Listing data is derived in whole or in part from the Maine IDX & is for consumers' personal, noncommercial use only. Dimensions are approximate and not guaranteed. All data should be independently verified.© 2026 Maine Real Estate Information System, Inc. All Rights Reserved.
Privacy Policy / DMCA Notice / ADA Accessibility


This site is hosted, designed and copyright
© 1994 - 2026 by
Delta Media Group, Inc. -- Patent Pending --
15 Trent Drive | MLS# 1675187
This home located at 15 Trent Drive, Lisbon, ME 04250 is currently listed for sale with an asking price of $215,000. This property was built in 2022 and has 3 bedrooms and 2 full baths with 1284 sq. ft. Search Lisbon real estate on ktesseo.spragueandcurtis.com today.