KristenTesseo

BEDS4
BATHS3 full 1 partial
SQUARE FEET3,531
MLS#1675669
STATUSActive
PROPERTY TYPEResidential - Single Family
Property Description
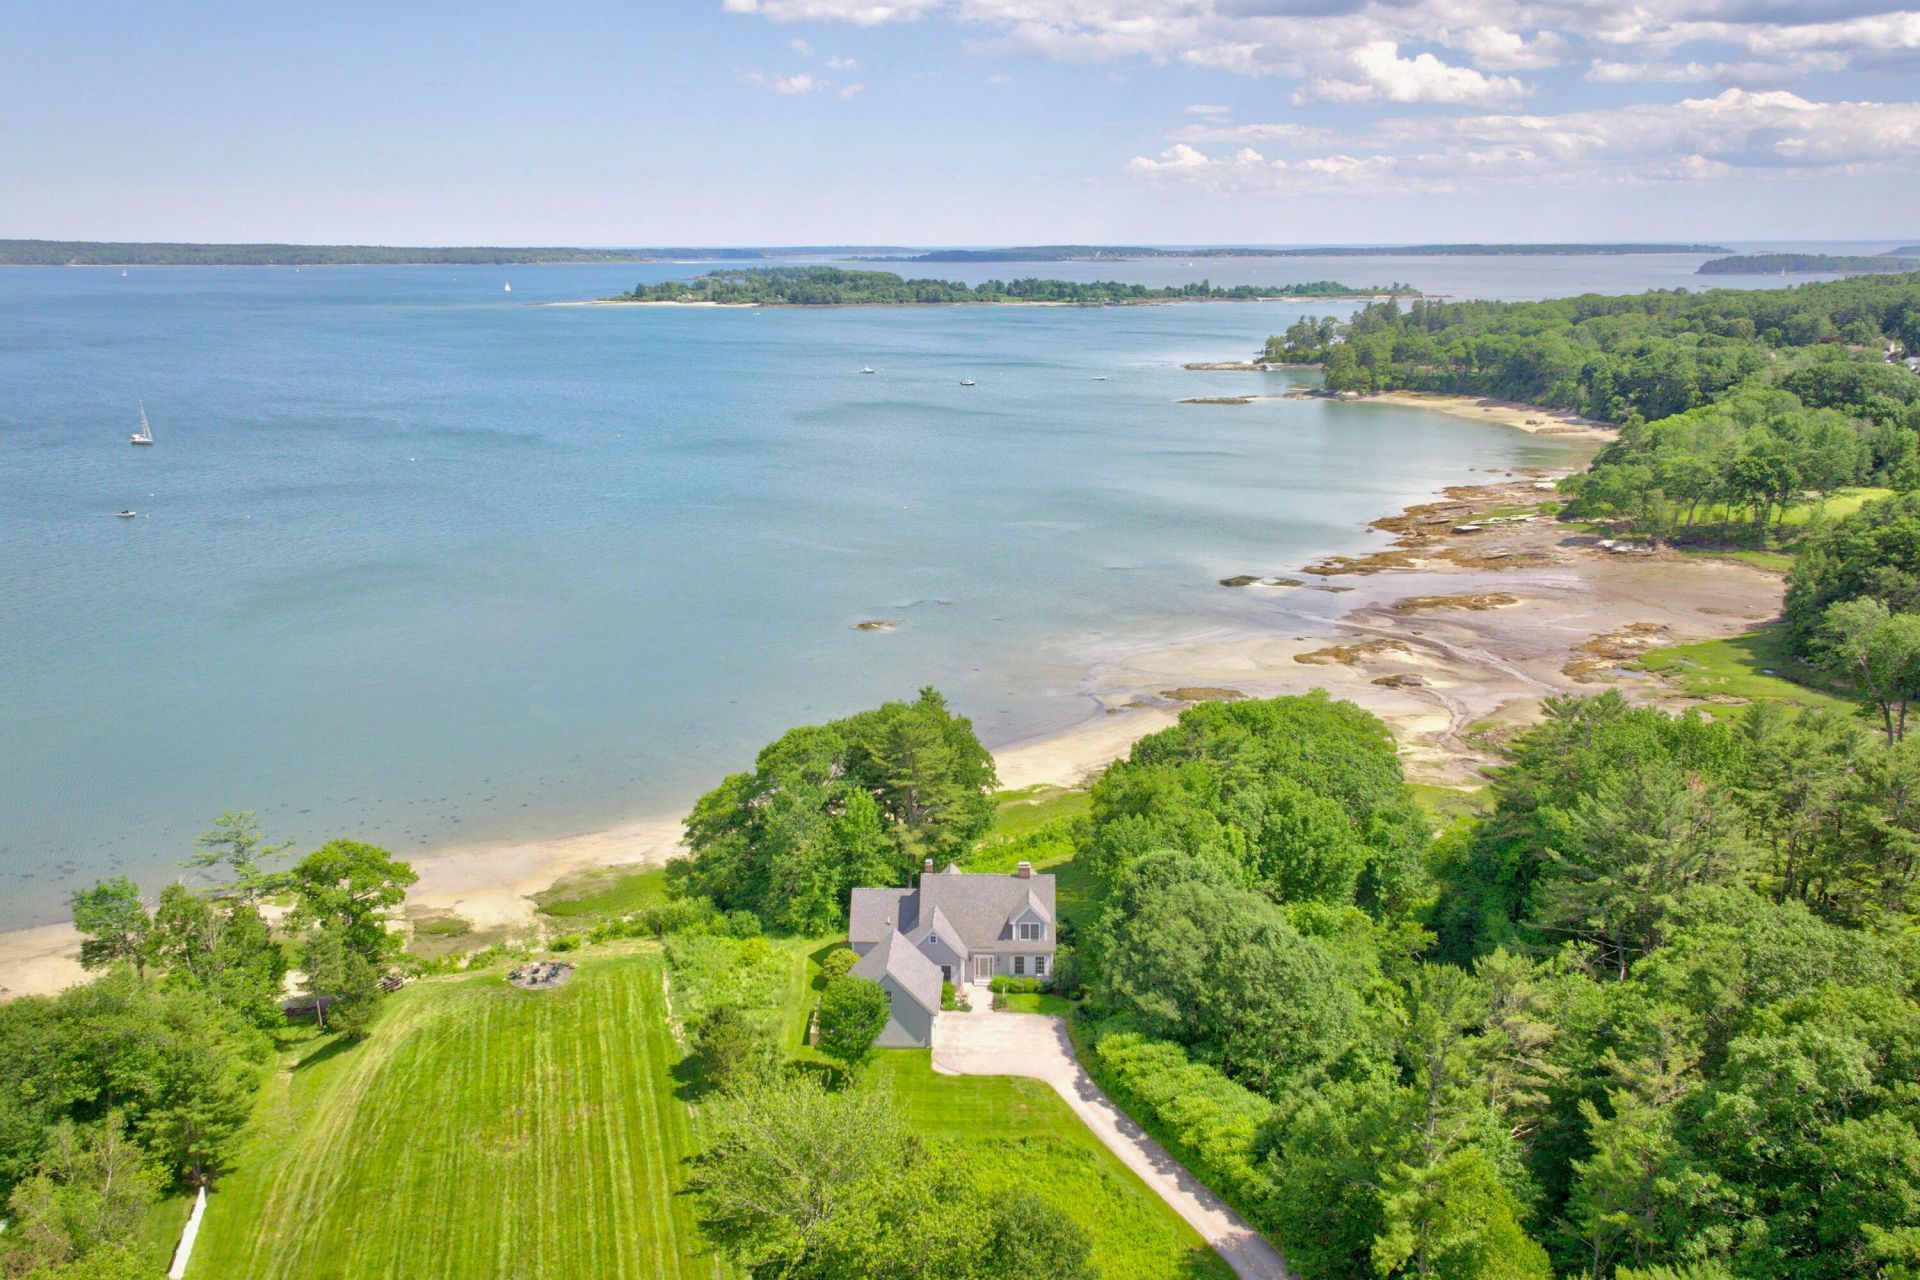
Welcome to 15 Sturdivant Road, an extraordinary waterfront estate set on five private acres in the heart of Cumberland Foreside. Built by Wright-Ryan, this exceptional property showcases timeless craftsmanship, thoughtful design, and an unparalleled setting with 384 feet of water frontage, an expansive sandy beach, and sweeping views across Casco Bay. Designed to embrace its remarkable surroundings, the home is filled with natural light as sunrises, sunsets, and moonlit reflections illuminate the living spaces throughout the day. A harmonious blend of elegant formal rooms and relaxed gathering spaces creates an inviting atmosphere for both everyday living and entertaining. Outside, enjoy the beauty of Maine's tidal coastline, abundant birdlife, and panoramic island views from one of the Foreside's most coveted waterfront settings. Offering exceptional privacy while just 15 minutes from downtown Portland's renowned dining, shopping, arts, and cultural attractions, this is a rare opportunity to own one of Maine's truly remarkable coastal estates.
Property Features
Property Type: Residential - Single Family
Basement: Yes
Basement: Bulkhead, Interior Entry, Full, Partial
Cooling: Heat Pump
Garage: 2 car attached
Heating: Electric, Oil, Baseboard, Heat Pump, Hot Water, Radiant
Home Style: Shingle
Lot Size: 5.85 Acres
Roof Type: Shingle
Taxes: $51,143
Year Built: 1997
Feature Descriptions
Amenities: 1st Floor Primary Bedroom w/Bath, Bathtub, Main Level, Storage, Walk-in Closets
Appliances: Dishwasher, Dryer, Microwave, Gas Range, Refrigerator, Trash Compactor, Washer, Other
Association Fee: $900/Annually
Electric: Circuit Breakers
Equipment: Generator
Exterior: Wood Frame, Wood Siding
Flooring: Carpet, Tile, Vinyl, Wood
Lot: Near Country Club, Near Shopping, Near Town, Neighborhood, Level, Open Lot, Rolling Slope, Landscaped, Wooded
Parking: Paved,1 - 4 Spaces, Garage Door Opener, Inside Entrance, Storage
Road frontage: Private Road
Sewer: Private Sewer, Septic Design Available, Septic Tank
Special View Info: Scenic
SQ FT Above Grade: 2674
SQ FT Below Grade: 857
Total Rooms: 9
Water: Private, Well
Water Body Name: Casco Bay
Wooded: Yes
Listed By / Shown By
Listed By
Agency Name: Legacy Properties Sotheby's International Realty
Agency Phone: 207-780-8900
Shown By
Agent Name: Kristen Tesseo
Agent Phone: (207) 446-0184
Agency Title: Sprague and Curtis Real Estate

Estimate Your Payment
Estimated Payment
$ 16,596.36 per month $10,905.28 Principal & Interest $4,261.92 Property Tax $1,429.17 Homeowner's InsuranceChange Payment Information

Listing data is derived in whole or in part from the Maine IDX & is for consumers' personal, noncommercial use only. Dimensions are approximate and not guaranteed. All data should be independently verified.© 2026 Maine Real Estate Information System, Inc. All Rights Reserved.
Privacy Policy / DMCA Notice / ADA Accessibility


This site is hosted, designed and copyright
© 1994 - 2026 by
Delta Media Group, Inc. -- Patent Pending --
15 Sturdivant Road | MLS# 1675669
This single family home located at 15 Sturdivant Road , Cumberland, ME 04110 is currently listed for sale with an asking price of $4,900,000. This property was built in 1997 and has 4 bedrooms and 3 full and 1 partial baths with 3531 sq. ft. Search Cumberland real estate on ktesseo.spragueandcurtis.com today.